
Introducing OLSYN StudiO
Floorplan extraction, an inspectable 3D model and a hosted leasing site, in one product.
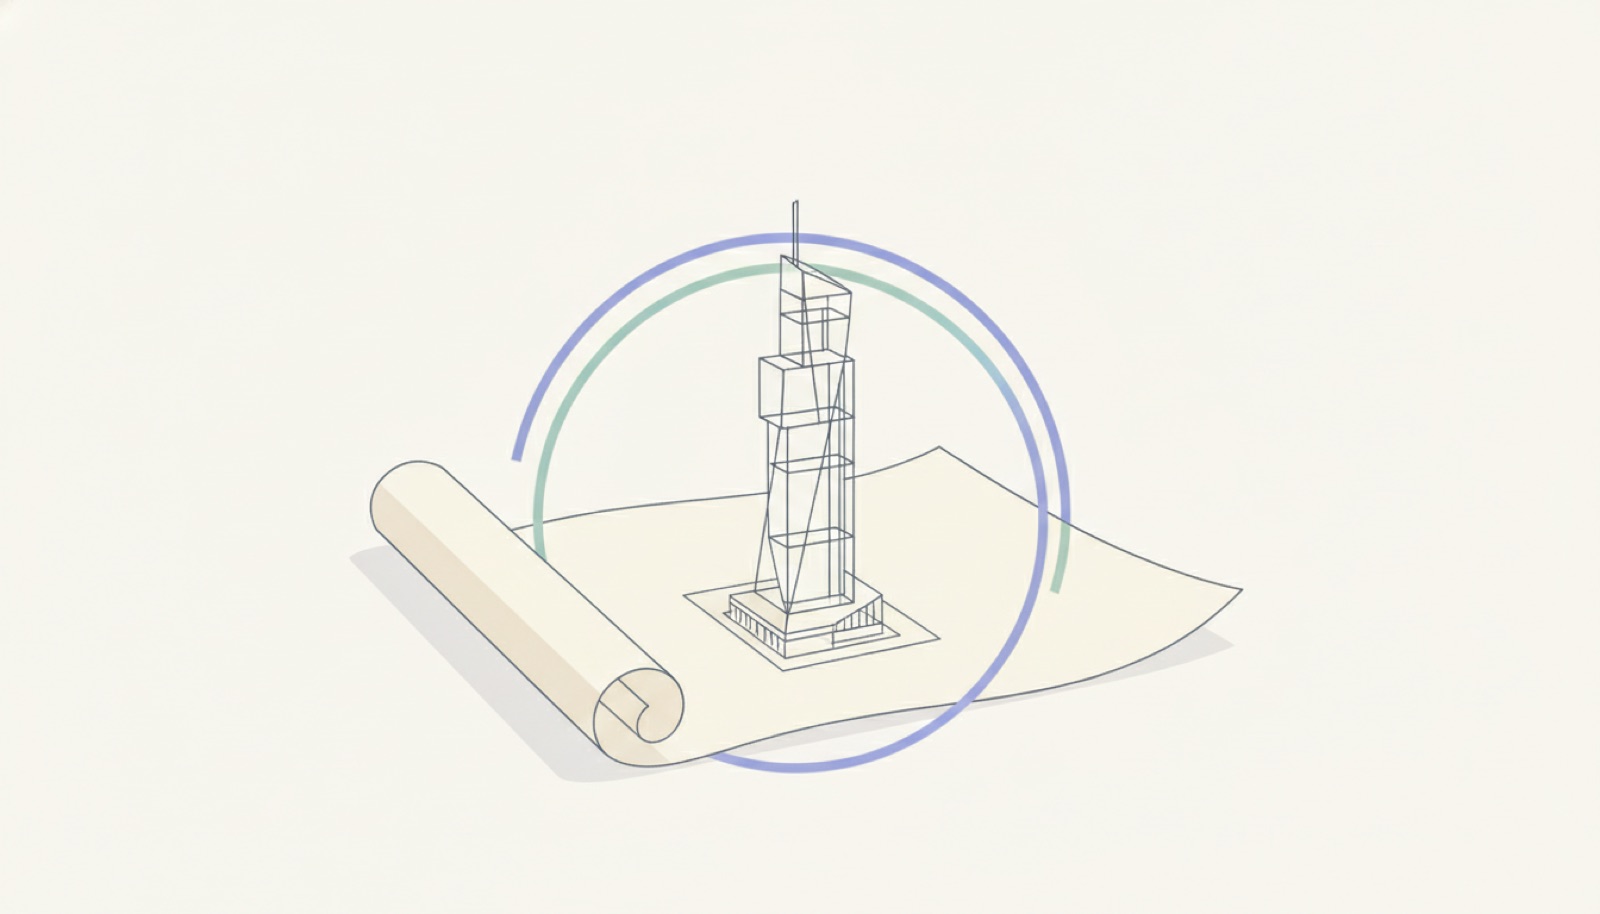
Today we are introducing OLSYN StudiO: a product that takes the floorplan you already have and turns it into an inspectable 3D model and a hosted leasing site.
The problem it exists for is a narrow one. Commercial space is marketed with drawings, and drawings are a specialist language. The people who read them fluently are the people already inside the industry; the people deciding whether to take a floor frequently are not. Everything in between, from the modelling to the campaign page, has historically been a project with a brief, a budget and a lead time. That is why it happens for flagship assets and for very little of the rest of the space on the market.
What is in it
StudiO accepts the drawing in the formats teams actually hold: a vector PDF, or a raster image of a plan as PNG, JPEG or WebP. On a vector sheet it reads the title block to recover the declared scale. On a raster image it takes the scale as an explicit estimate, because pixels cannot declare one. Either way the number is visible, and that is what separates a dimensioned model from a merely proportioned one.
Extraction runs as a dual pass, one semantic and one structural, off the same drawing. Walls are measured per segment rather than given a single global thickness, and each segment is typed by role: exterior, core or partition. Columns are detected with the evidence that found them attached, so a reviewer can see why the model says what it says, and disagree with it where the building disagrees.
The result opens in the browser as an interactive Three.js view sitting beside the fitted vector plan. There is no plugin to install and no CAD licence involved. It can be published as a leasing microsite that brings the 3D view, the plan, the imagery and the agent’s details together on one link.
What it is not
StudiO produces draft geometry for visualisation, marketing and early decisions. It is not construction-grade BIM, and it does not replace a measured survey. We would rather state that on the announcement page than leave it to a footnote later. Knowing precisely where the ceiling is makes the rest of it easier to use.
The shape of a day
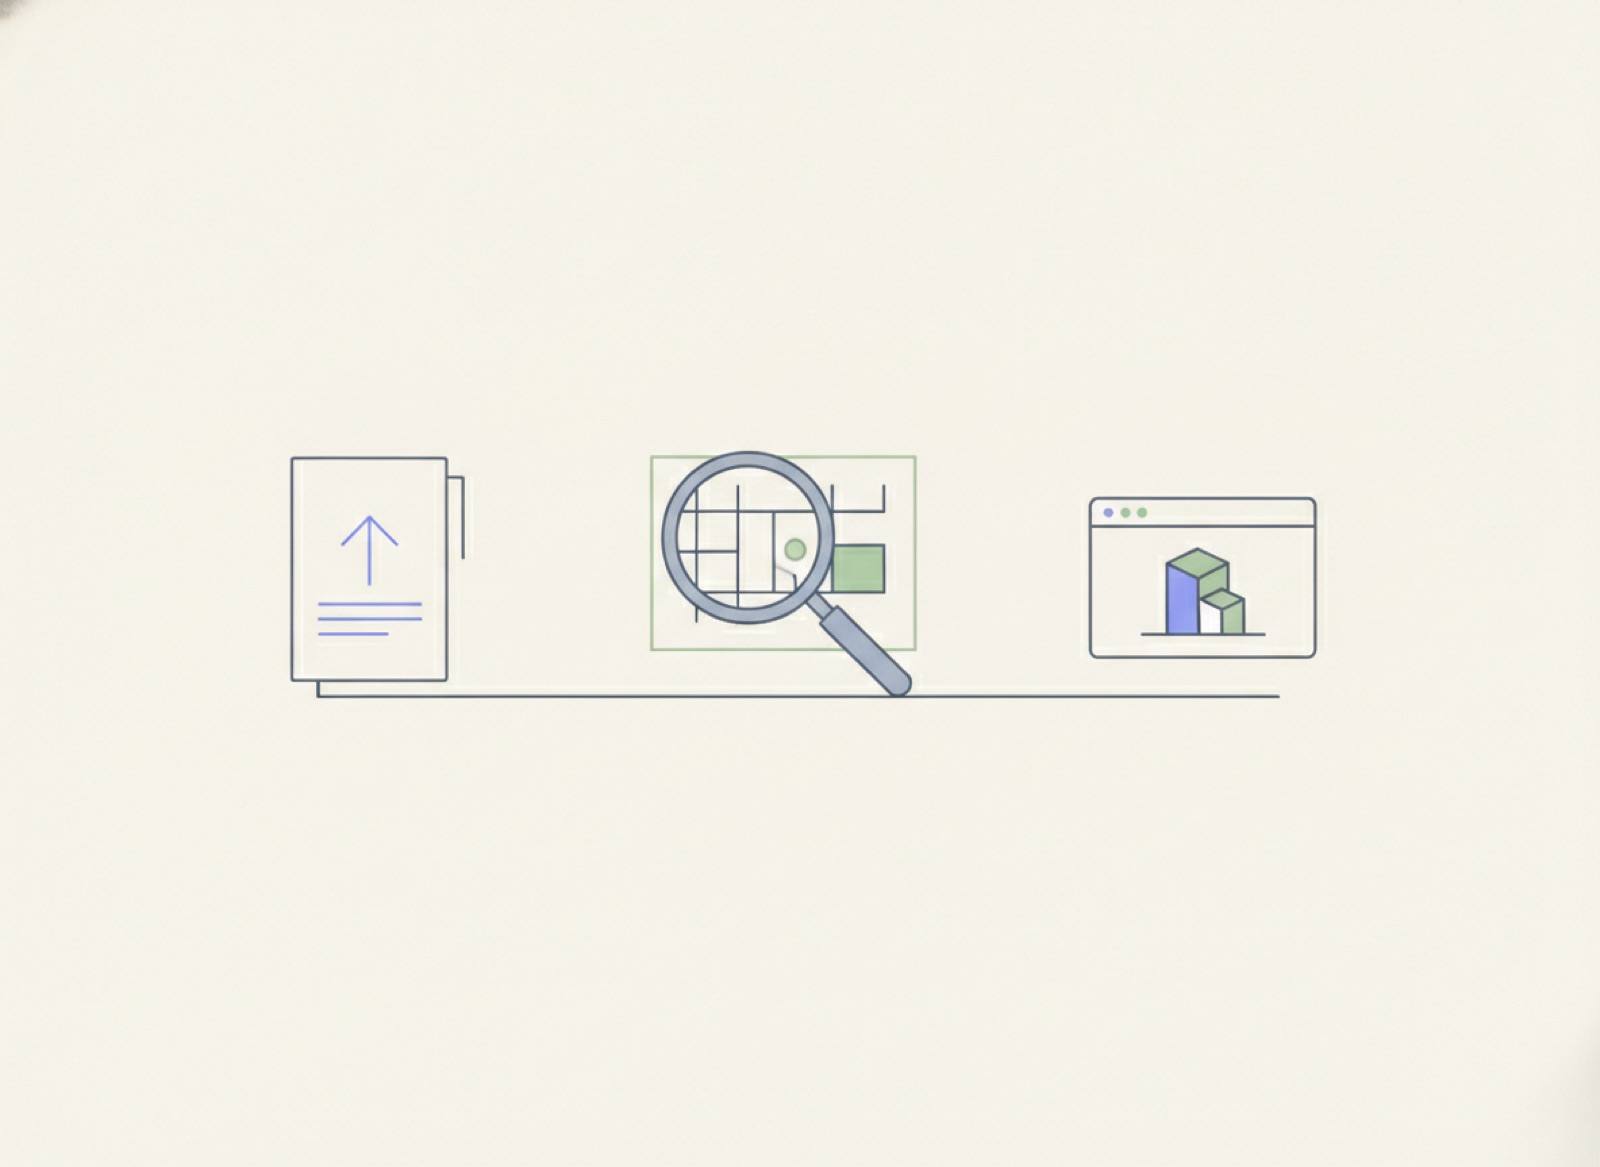
The delivery promise is three beats: upload in two minutes, review in one hour, launch in twenty-four. The middle beat is the one we care most about. It is not a queue you are waiting in; it is a review, where a team confirms what came off the drawing against the building they know, level by level.
Getting started
StudiO is in early access. The fastest way to know whether it fits your portfolio is to put one of your own plans through it, so we start with a demo on your drawing: send us a floorplan and see the floor standing up.
Book a demo, or get in touch if you would like to talk through a portfolio first. More on how the extraction works is on the blog.