
From floorplan to 3D in an afternoon
What actually happens between dropping in a PDF and walking the floor in a browser tab.
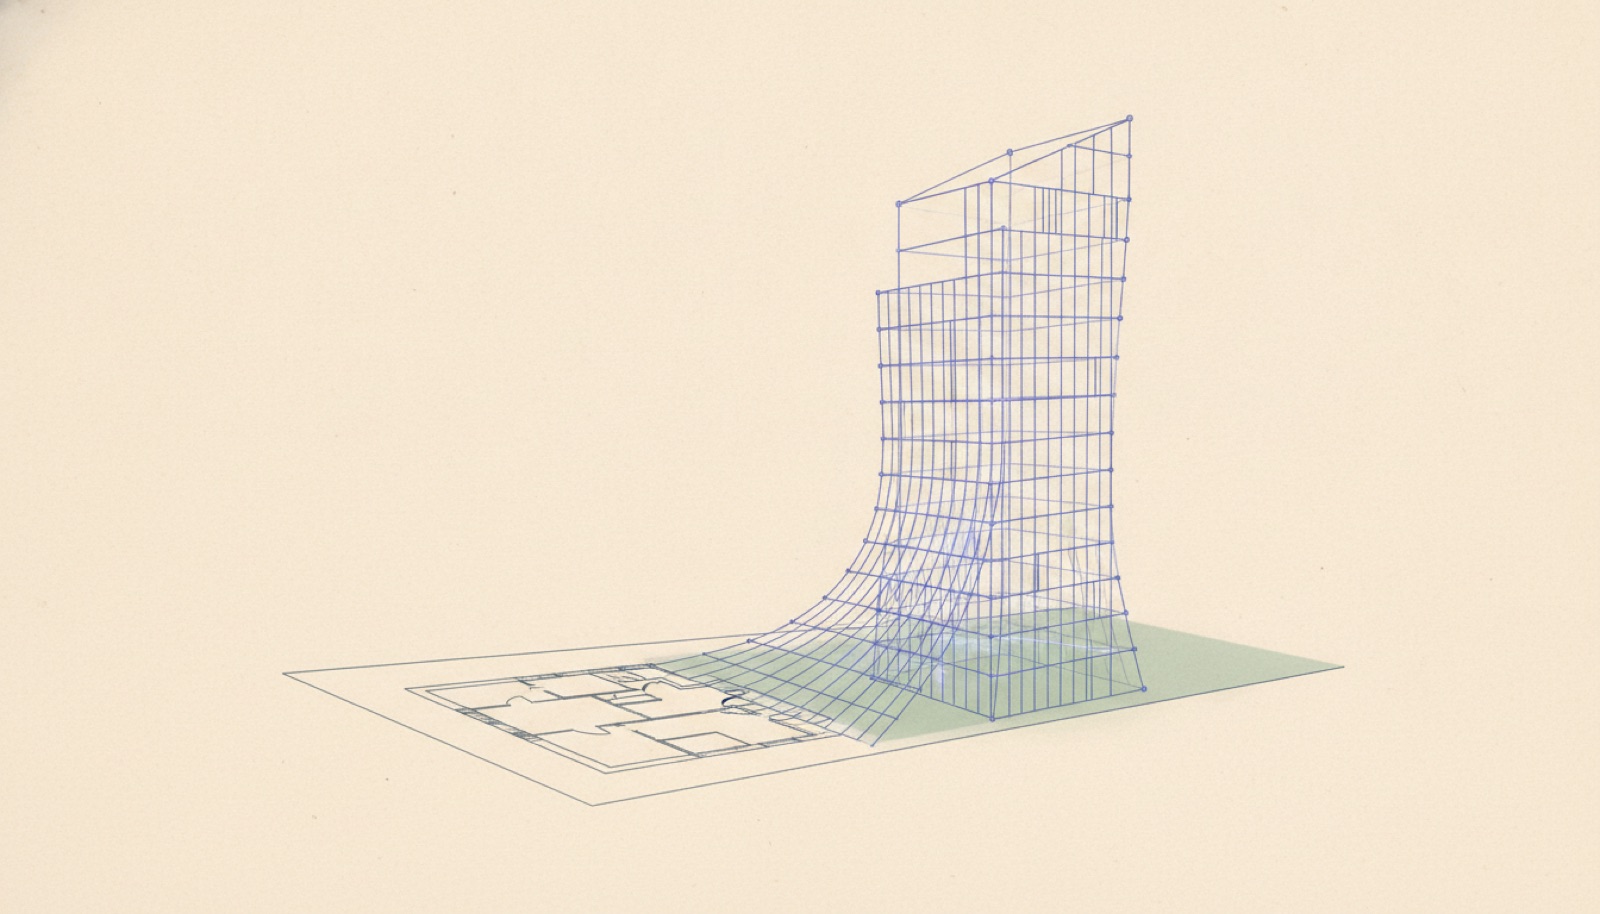
Every commercial floor already has a drawing. It sits in a shared drive as a PDF, or as a photograph of a printed plan somebody scanned four years ago. It is the file an agent sends when a prospect asks what the floor looks like, and it is usually where the conversation stalls. A plan is a document written in a language most prospects do not read.
StudiO starts from that file and nothing else. It does not need a CAD seat, a modelling brief or a measured survey. What follows is the route from dropping the file in to walking the floor in a browser tab.
It reads the drawing before it reads the geometry
The first thing StudiO looks for is the title block, because that is where a drawing states its own scale. On a vector PDF the scale is recovered from it directly. A raster scan carries no linework to measure against, so the scale is set by an explicit estimate that is stated rather than assumed. Either route produces a dimensioned model, one that can be held against a tenancy schedule instead of merely looking about right.
The input can be a vector PDF, where the linework is already geometry, or a raster image (PNG, JPEG or WebP), where it is pixels. Both are accepted, and both go through the same extraction afterwards.
Two models come off one drawing
Extraction runs as a dual pass, one semantic and one structural. The semantic pass asks what the drawing means: which areas are rooms, which are circulation, which lines are boundaries. The structural pass asks what holds the building up. They are kept apart because they fail differently, and separating them makes it obvious which one to disbelieve when something looks wrong.
Walls come out measured per segment rather than assigned one global thickness, and each segment is typed by role:
- Exterior — the building envelope.
- Core — lifts, stairs, risers, the part of the plate nobody leases.
- Partition — everything internal and moveable.
Columns are detected separately, and each detection carries the evidence that found it. A model that only asserts a column leaves a reviewer one choice, to take the whole thing on faith or throw it away. Evidence lets the model come apart in the reviewer’s hands, so one detection can be accepted and the next one rejected.

What the hour in the middle is for
People expect this step to be a queue. It is a review. The segments, their roles and the column evidence are all on the page to be looked at, so the hour goes on confirming that what came off the drawing matches the floor you know. Plans have quirks: a mezzanine drawn on the same sheet, a service riser that reads as a room. This is the step where those get caught.
Then it stands up
The approved model opens in the browser as an interactive Three.js view, sitting beside the fitted vector plan. Both are there on purpose. A prospect who wants to understand the space works in the 3D view; a tenant rep who has read a thousand plans goes to the plan and checks the core position.
From there it becomes a leasing site: the 3D view, the plan, the imagery and the agent’s details on one link that opens on a phone.
What it is not
This is draft geometry, produced for visualisation, marketing and early decisions. It is not construction-grade BIM, it does not replace a measured survey, and it should not be handed to a builder. The ceiling is stated here rather than left to be worked out from context.
Upload in two minutes. Review in one hour. Launch in twenty-four.