
Draft geometry, not BIM
What draft geometry is genuinely good for, where BIM begins, and why we would rather say so up front.
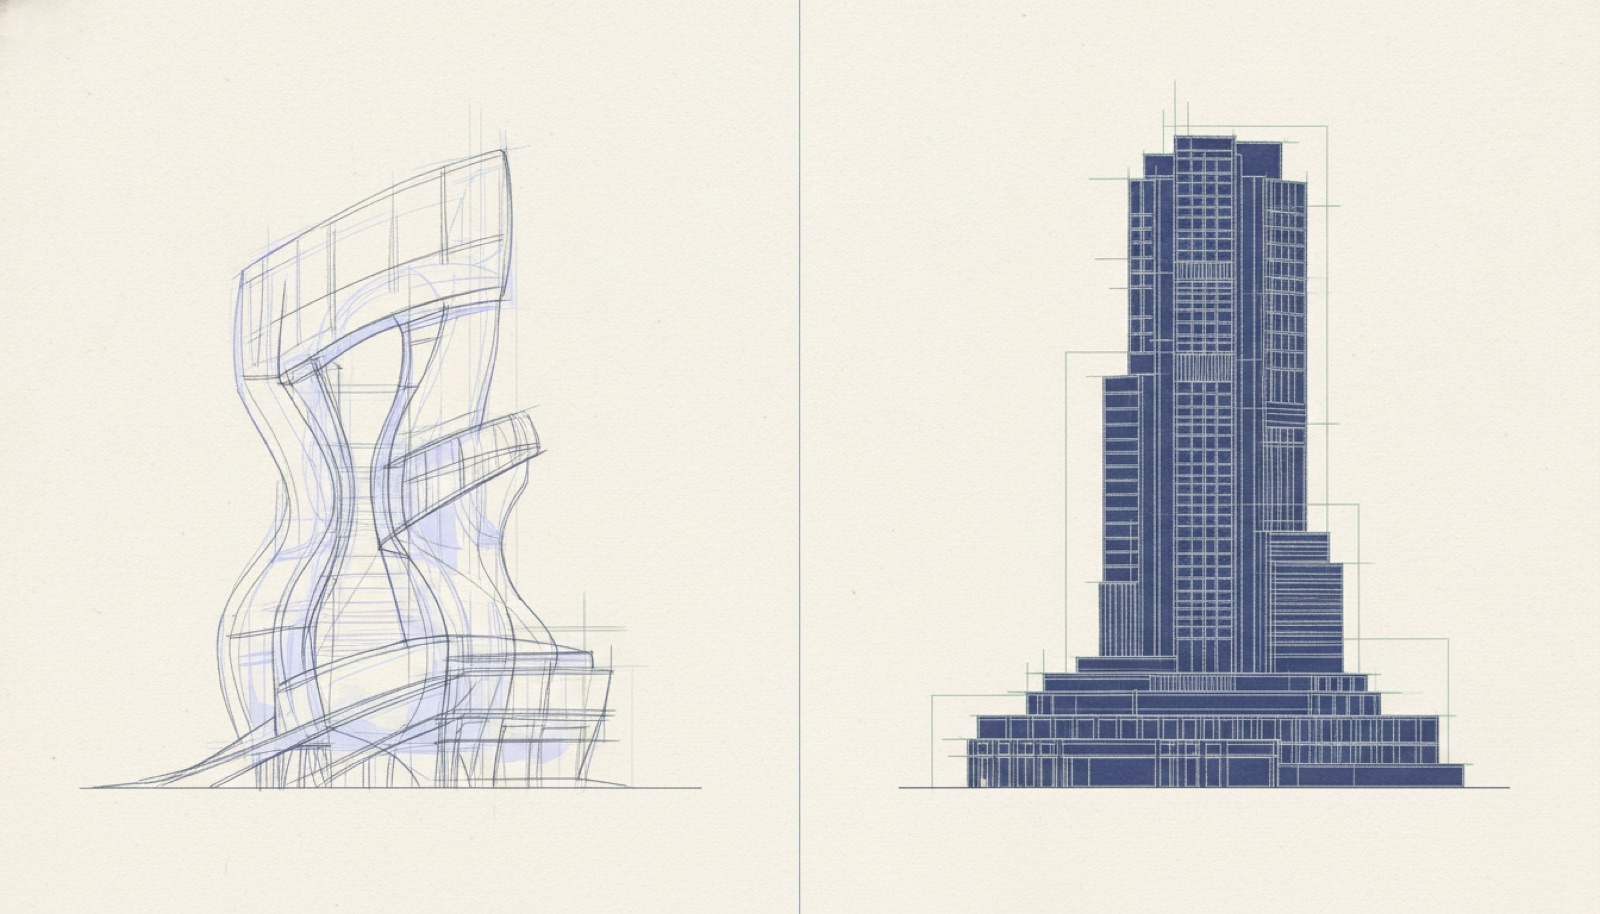
There is a version of this product that would be easier to sell. It would describe what comes out of a floorplan as a building model, let the word do its work, and deal with the consequences during the first project where somebody tried to build from it.
StudiO produces draft geometry. It is not construction-grade BIM, it does not replace a measured survey, and it should not be handed to a builder. That sentence is on the announcement page, it is in the product, and it is here. A capability boundary is cheap to read up front and expensive to discover on site.
What draft geometry is genuinely good for
A drawing is a specialist language. The people who read plans fluently are already inside the industry, and the people deciding whether to take a floor frequently are not. Draft geometry exists to close that gap, and there are three places it does the work.
Visualisation. A prospect standing in an interactive Three.js view of the floor understands the shape of the space without being taught to read a plan. None of that understanding depends on millimetre accuracy. It depends on the corner being in the right corner.
Marketing. A leasing microsite carrying the 3D view, the fitted vector plan, the imagery and the agent’s details on one link is a campaign, and its job is to get an inspection booked.
Early decisions. Does the core position leave one usable space or three awkward ones? Does a team of that size plausibly fit? Questions like those get settled, or dropped, before anyone commissions the drawings that would settle them properly.
Where BIM begins
BIM begins where the model becomes the instrument of record. A construction model carries tolerances, systems, fabrication intent and liability. It is built from a measured basis by consultants who will stand behind it, and it is coordinated against every other discipline’s model. All of that is expensive, and it is expensive for reasons that hold.
A model extracted from a marketing plan cannot be that, however good the extraction gets, because the source document does not contain the information. A drawing that has been through two tenancies and a re-issue tells you what somebody intended in a particular year. It does not tell you what was built.
Why we refuse to blur it
The refusal has a working purpose, and it shows up in two places in the product.
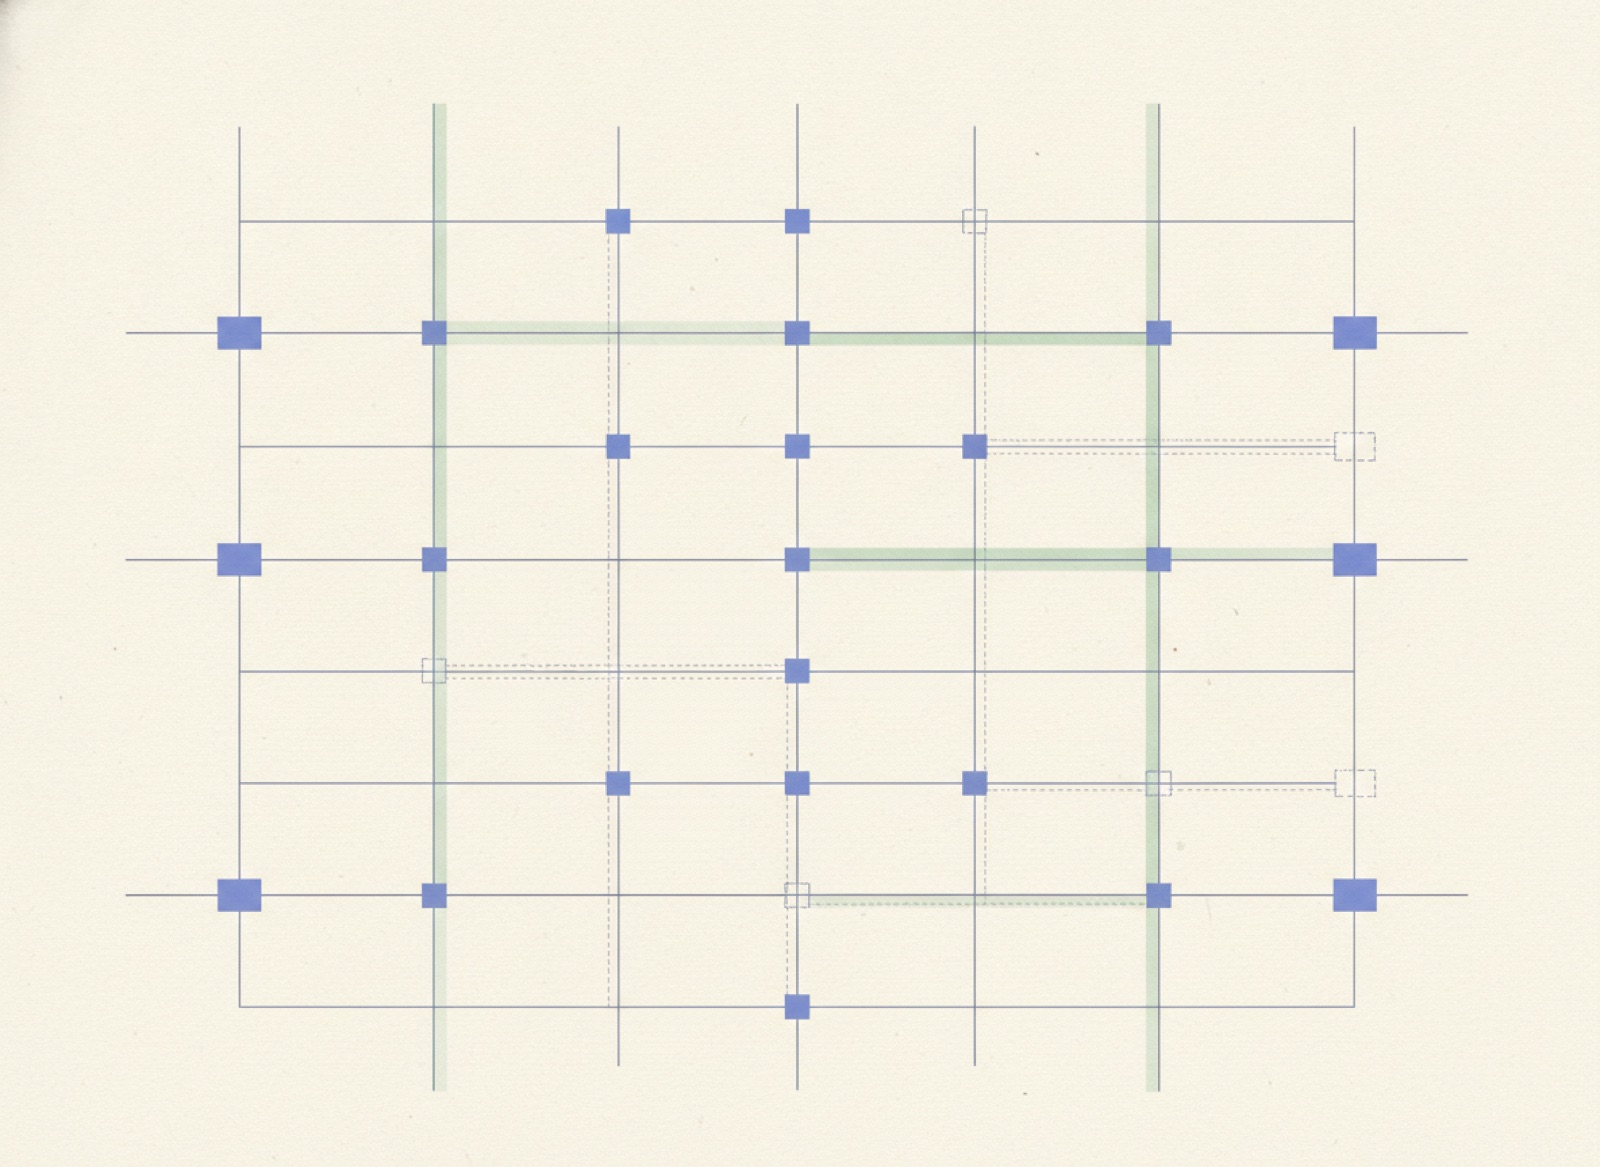
The first is evidence provenance. Every detected column carries the evidence that found it, and detections are distinguished as probable or asserted rather than flattened into a single confident layer. A model that only states a column leaves a reviewer taking the whole thing on faith or discarding it. A model that shows its working can be reviewed in pieces, accepted here and corrected there, which is what makes an hour of review sufficient.
The second is the editable layers: wall heights and room labels are yours to change, because the model is a draft and drafts are meant to be marked up. Software presenting the same output as authoritative would have to treat your correction as an error.
The useful consequence
Knowing exactly where the ceiling is makes everything under it easier to use. Nobody has to work out from context whether this model can be trusted for a fitout drawing, because the answer was given before they asked. What they get is a floor a prospect can understand, on a link that can be forwarded, on the timescale the enquiry is actually running to: upload in two minutes, review in one hour, launch in twenty-four.
The measured survey still happens. It happens after somebody has decided the floor is worth surveying, which is the decision draft geometry exists to bring forward.