
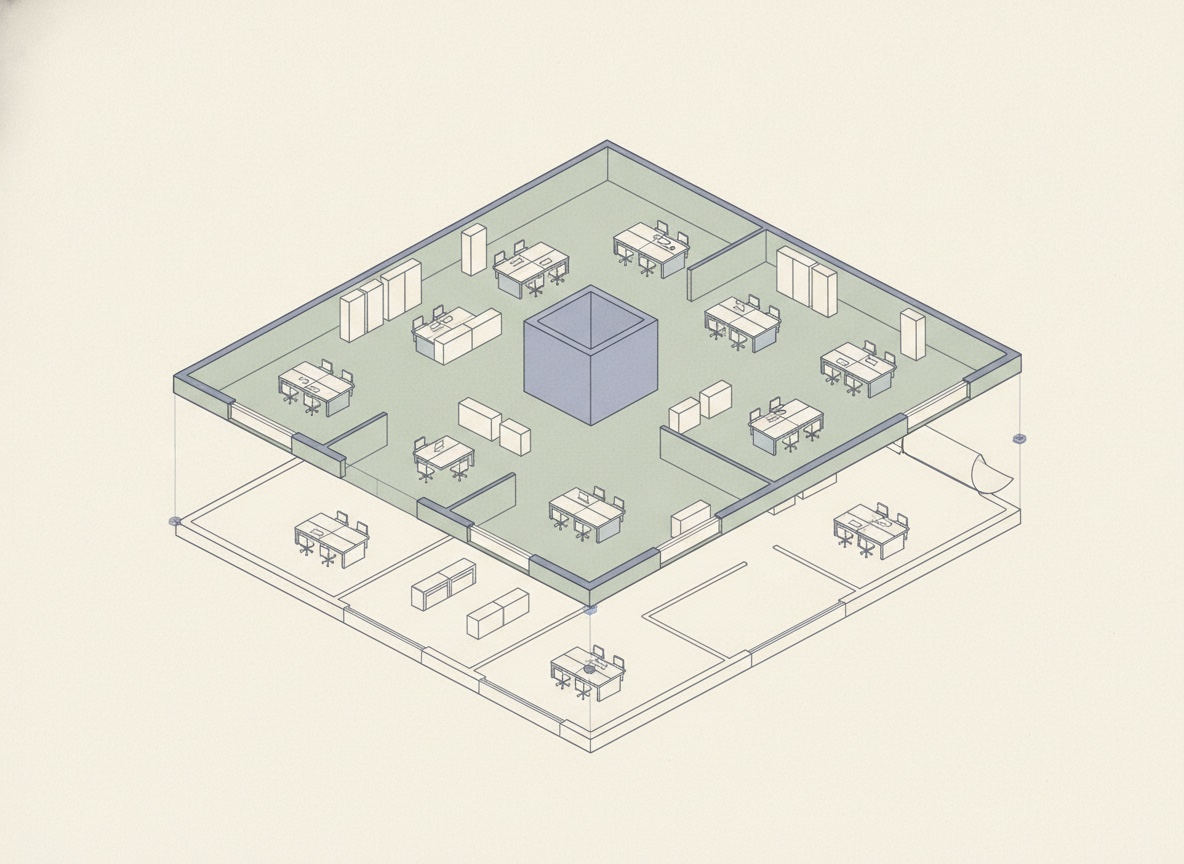
Start from the drawing you already have.
Send the sheet as it stands. A vector PDF is the best case, a flat image of the same sheet is a normal one, and StudiO reads the title block either way, so what comes out is dimensioned.
- Four formats in. Vector PDF, PNG, JPEG and WebP.
- Scale from the title block. The drawing states 1:100 or 1:200, and StudiO takes the value off the sheet.
- Revision from the title block. Which issue of the plan this model came off is recorded with the model.
Thickness measured segment by segment.
A floor plate is not one wall type. The façade is not the lift core and the lift core is not the partition around a meeting room, and a model that extrudes all three at one thickness has thrown away most of what the plan was telling you. StudiO measures each segment on its own terms and resolves the role it plays.
- Per-segment thickness. Every wall run is measured where it sits.
- Three roles resolved. Exterior, core and partition: the distinction that makes a plate read as a building.
- Roles carried through. They survive into the 3D model and the fitted vector plan, so what you review is what you publish.
Columns found, with the evidence that found them.
Column detection runs against the drawing’s vector grid, and every column StudiO returns carries the provenance of its own detection. That matters more than the hit rate: when you review the model you are being shown why it says what it says, and where it is unsure.
- Grid-aware detection. Columns are found against the drawing’s own vector grid.
- Evidence attached. Each detection keeps the trace of what produced it, and is marked probable or asserted.
- You confirm or correct. The output is something to check, which is a different afternoon from modelling it yourself.
Two models come off one drawing.
A floorplan is two documents printed on top of each other. One is semantic: the rooms, the labels, what the plan is telling a reader it is. The other is structural: the envelope, the core, the grid, what holds the thing up. StudiO extracts both and keeps them as two models, so neither disappears into a single flattened mesh.
- Semantic. Rooms and labels, as the drawing names them.
- Structural. Walls by role, core and detected columns.
- Separable. Two models means you can correct a label without touching the geometry, and adjust geometry without losing the labels.
The short version.
- Inputs
- Vector PDF, PNG, JPEG and WebP.
- Scale
- Read from the drawing’s title block and applied to the output.
- Revision
- Read from the same title block and kept with the model.
- Walls
- Thickness measured per segment; each segment typed exterior, core or partition.
- Columns
- Detected against the drawing’s vector grid, each marked probable or asserted with the evidence attached.
- Models
- Two from one drawing: one semantic, one structural.
- Output
- An inspectable 3D model plus a fitted vector plan, both in the browser.
- Not
- Construction-grade BIM, a survey, or a substitute for measured drawings.
Draft geometry, extracted rather than drawn: right for visualisation, marketing and early decisions. We say so on every page that touches it, because a model that looks certain and is not is worse than no model at all.