
Skip to content
StudiO
About

Buildings are already drawn. They are just not understood.

Every commercial space in the world arrives with a plan attached, and almost nobody who has to make a decision about that space can read it. StudiO exists to close that gap with the drawing that already exists, rather than by asking anyone to produce a new one.

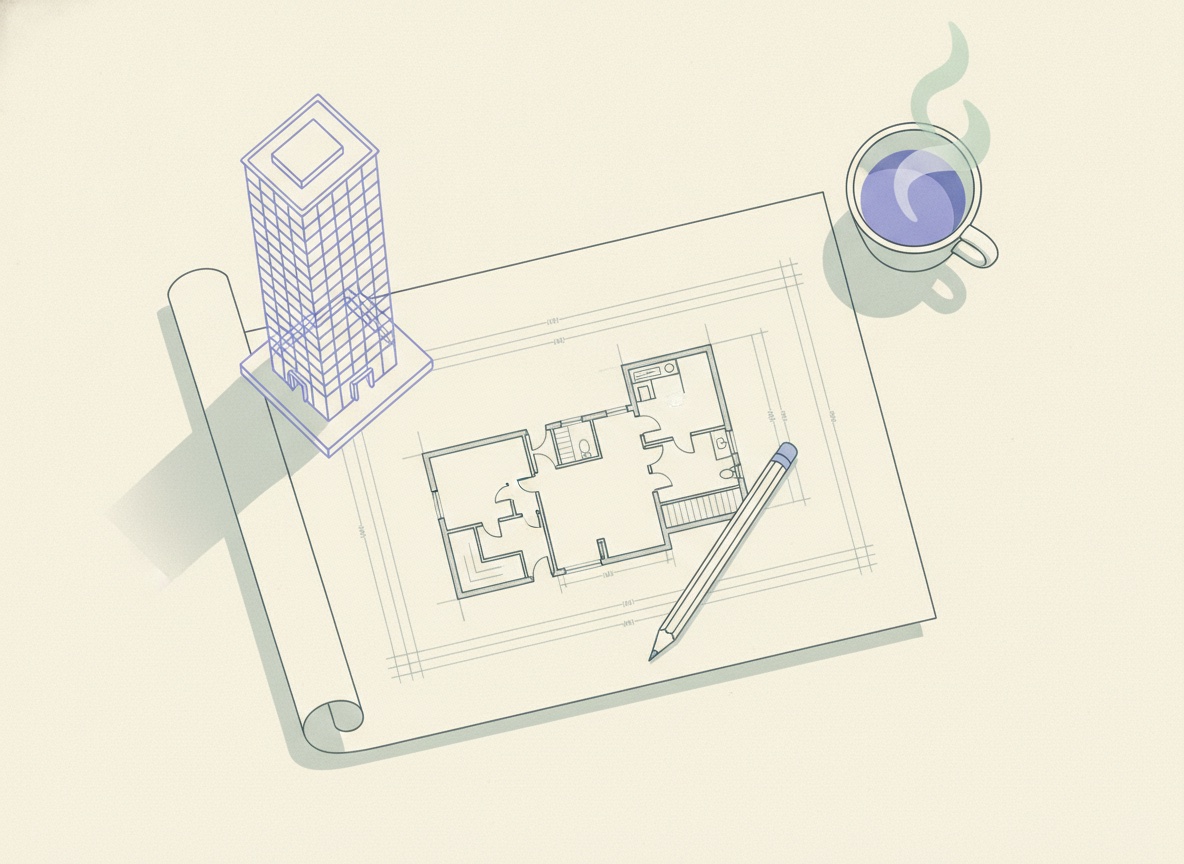
A drafting desk seen from above with an unrolled floor plan, a small wireframe tower model, a pencil and a cup of coffee.
Where StudiO came from

One problem, met repeatedly.

Olsyn builds spatial software for commercial property: the systems that hold, render and publish what a building actually is. StudiO is the newest product from that team, and it started as the same observation arriving from every direction at once: the information was never missing. It was in a PDF, in a drawing set, in a title block. It simply was not in a form anyone could use to make a decision.

So the brief was narrow on purpose. Take the plan that already exists and read what it says: the scale, the revision, the thickness of each wall segment and the role it plays, the columns sitting on the drawing’s grid. Then give back something a person can walk through and a market can be sent.

Making the result reviewable was harder than making it look right. Geometry that shows its working lets the person signing off see why the model says what it says, and find the places where the drawing was ambiguous and something had to be decided. That constraint shaped the product more than any feature on it.

What we hold to

Three things, checkable on any page here.

  • 01

    Say where the ceiling is

    StudiO produces draft geometry, not construction-grade BIM. That sentence appears on the home page, on the product pages and in the specification, because a limit stated only where nobody looks is not a limit that was stated.

  • 02

    Show the working

    Wall roles are resolved per segment and columns carry the evidence that found them. Output you can interrogate is worth more than output that is merely confident, and it is the only kind anyone should sign off.

  • 03

    Start from what people have

    The input is the drawing already in the folder: a vector PDF, or a picture of a printed sheet. Software that requires a clean, correctly exported world is software for a world that does not exist.

The wider picture

StudiO is the part of the platform you can see.

Underneath a leasing site that opens in two seconds on a phone there is a good deal of unglamorous machinery: extraction, models, rendering, hosting. That machinery is what the team behind StudiO builds. The product’s job is to keep all of it out of your afternoon.

  • Upload in 2 minutes. The plan you already have, as it is.
  • Review in 1 hour. A person checking the extraction, which is the step that should involve a person.
  • Launch in 24 hours. Hosted, sendable, and readable on a phone.
A furnished 3D interior: reception, seating and full-height glazing, produced from an uploaded floorplan.
The output, and the whole argument: this began as a PDF someone already had.
Talk to us

A person reads every message.