
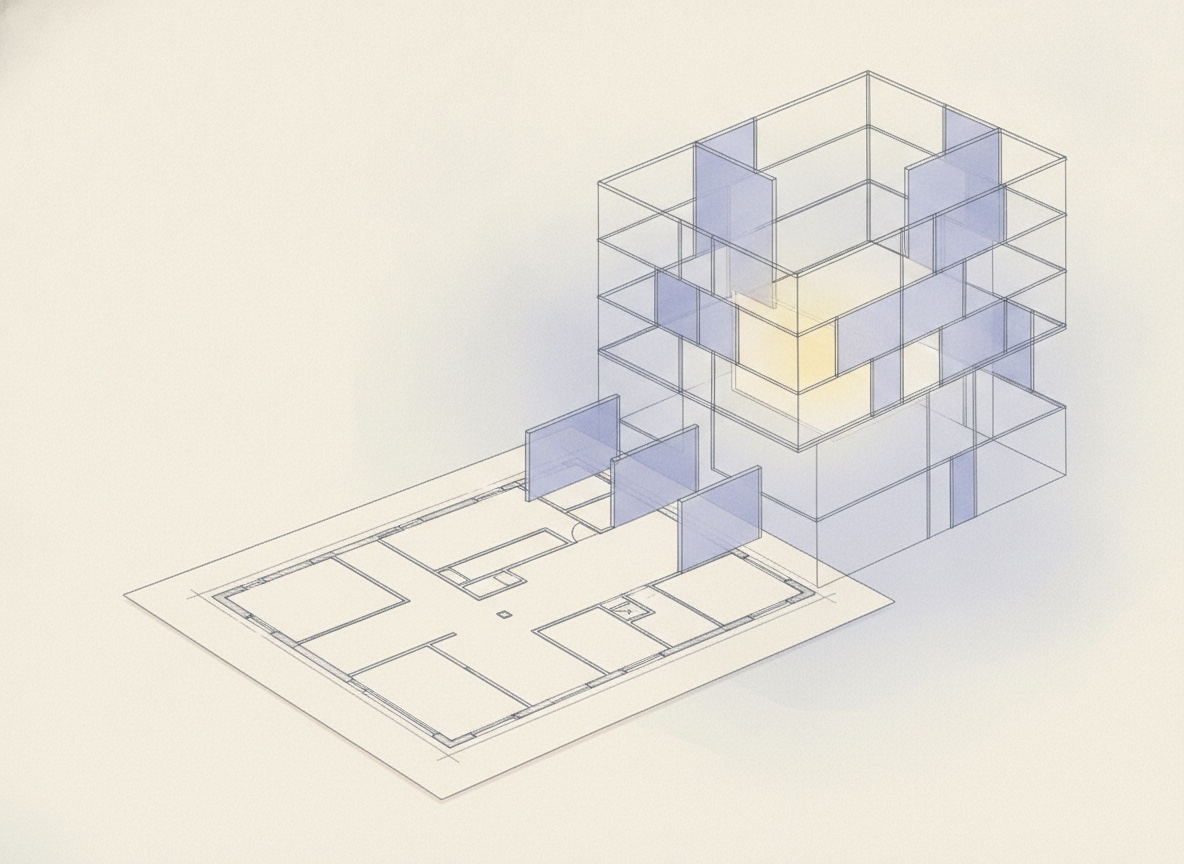
USD or GLB, and then it is yours.
The scene the extraction produced is the scene you export. Two ways out, and which one you want depends on what happens next rather than on anything we decide for you.
From there it is an ordinary asset in an ordinary pipeline. Open it, correct it, build on it, or throw half of it away and keep the walls.
- USD. The format the rest of the Olsyn platform is built around.
- GLB. The other way out, for the work that reads that instead.
The scene is already USD.
The wider Olsyn platform is built around USD. The scene sits in that shape long before anyone asks for a copy of it, so export is the scene leaving in the form it was already held in rather than a translation performed on the way out.
That is a quiet property, and it is the one that matters most later.
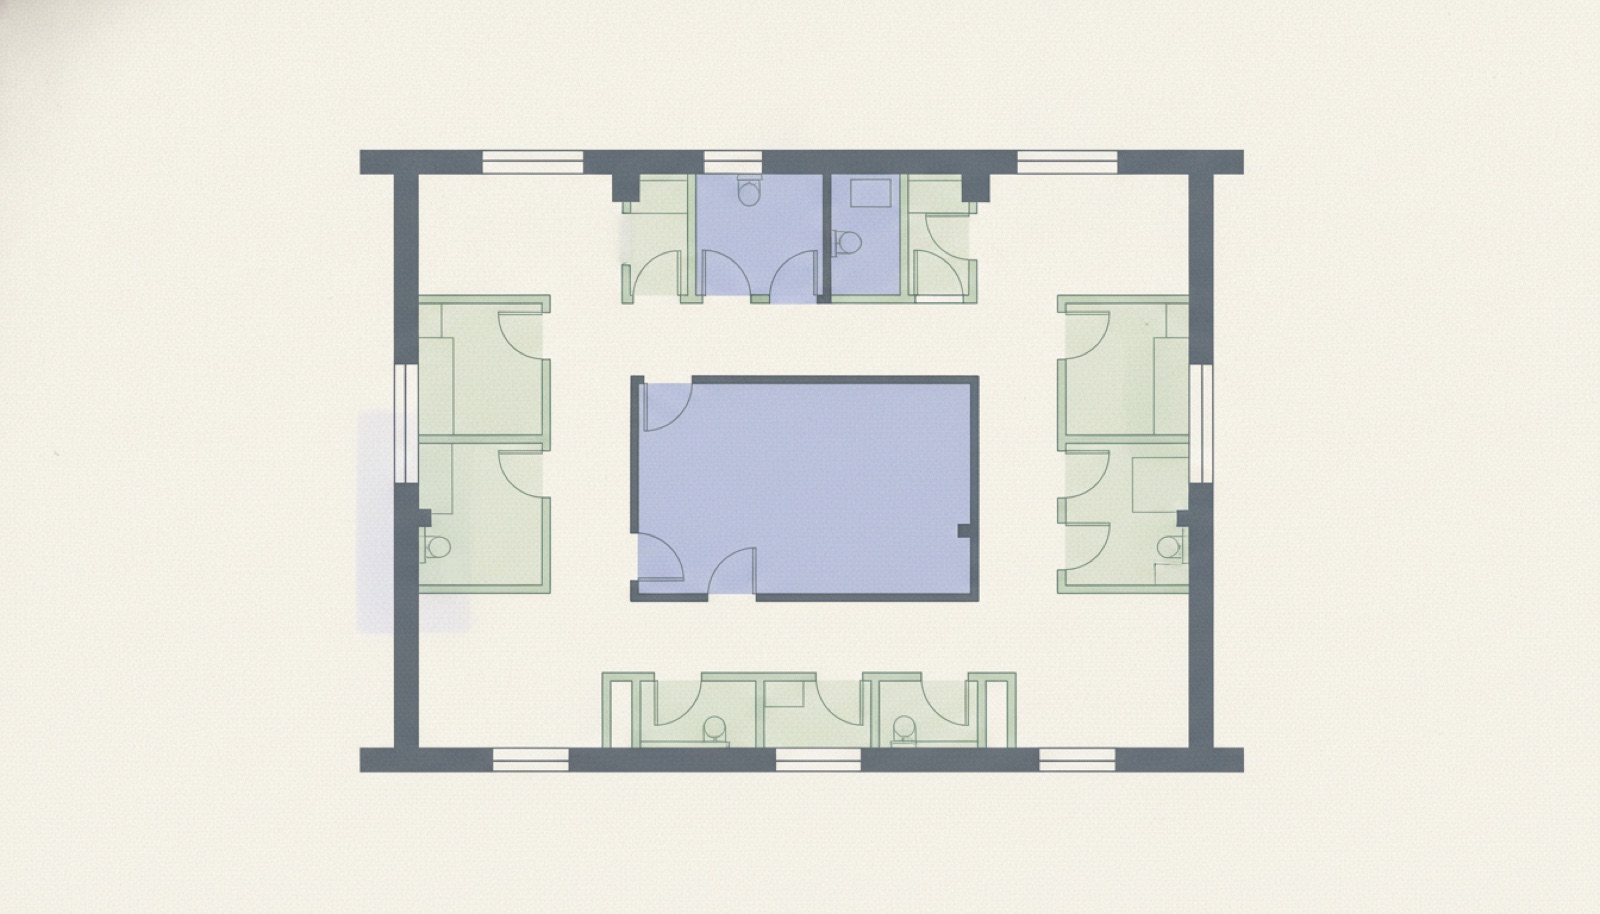
A starting point for a model, not a wall around it.
Most of the value in an extraction is the hours it saves at the beginning, when somebody would otherwise be tracing a scan by hand. What happens after that is a modelling job, and modelling jobs belong wherever your team already does them.
So the scene comes out. You are not tied to StudiO in order to use what StudiO produced, and if the work moves on to a studio down the road, the model moves with it.

What you are handing to the next person.
This is draft geometry read off a drawing. It is not construction-grade BIM and it is not a measured survey, so nothing in the file should be treated as something to build from.
Anything the source drawing did not say, the export does not know. A detail left off the sheet is left out of the model, and the extraction cannot invent what was never drawn.
What you get is a clean starting point. Before it goes anywhere downstream that matters, it wants a modeller to look over it and make the calls the drawing left open.
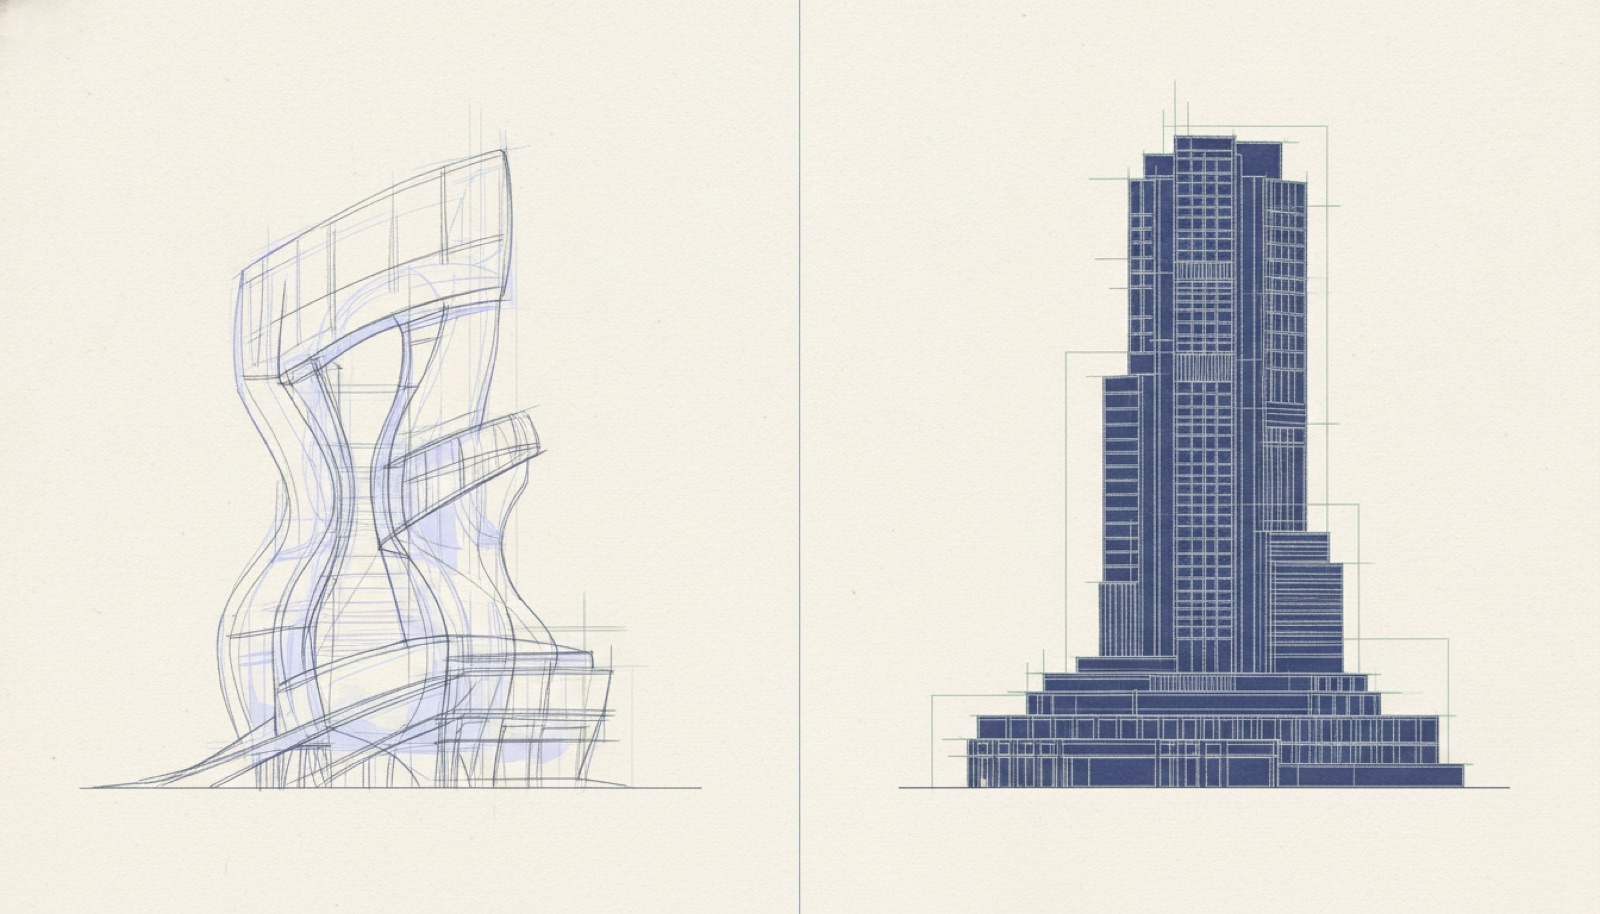
The short version.
- Formats
- USD or GLB.
- Contents
- The 3D scene extracted from your floorplan.
- Source
- The extraction described on Floorplan to 3D.
- For
- Continuing the model in your own tools, on your own terms.
- Not
- Construction-grade BIM, and not a measured survey.
- Availability
- StudiO is in early access. See pricing.
Draft geometry for visualisation, marketing and early decisions, stated on this page in the same words as on every other, because it does not change depending on who is reading.