
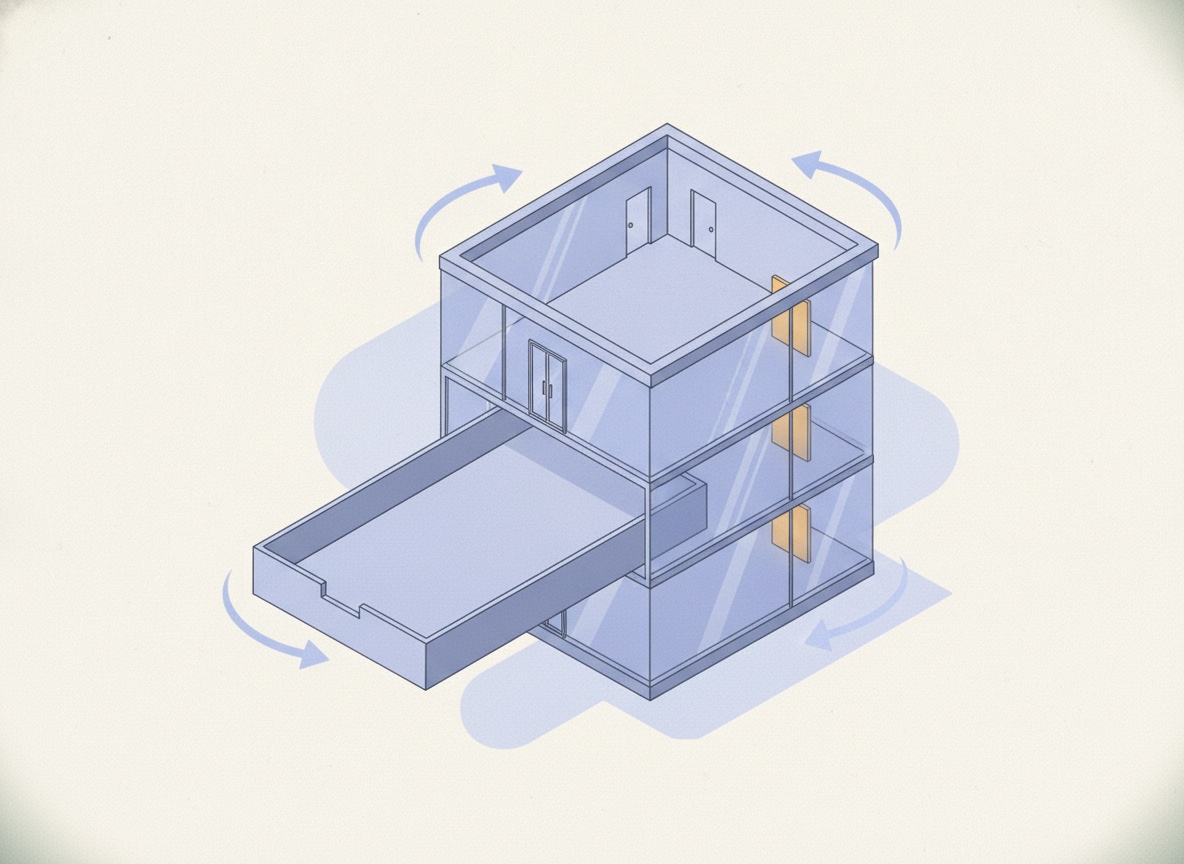
A model in a tab, not a file in an inbox.
The viewer is Three.js running in the page. That is the whole install story: the person you send it to opens a link and is inside the space. It runs on the browser they already have, so the thing you send is a link: small enough to pass any mail server, and openable on the machine already in front of them.
- Interactive. The viewer is the model, so you choose where to look.
- Nothing to install. No plugin, no viewer application, no CAD licence.
- Shareable by link. The same URL works for the person three forwards down the chain.

The plan, fitted to the model it produced.
A 3D view on its own is disorienting: beautiful, and impossible to point at in a meeting. So the viewer keeps the vector plan beside it, fitted to the same geometry. One surface answers “where am I”, the other “what is it like here”.
- Fitted to the model. The plan is the drawing the model came from, aligned to it.
- Two literacies, one screen. Nobody has to learn the other one’s document.
- Dimensioned. The scale came off the title block, so the plan is measured.
The parts you will want to change are the parts you can change.
Extraction gets you most of the way; the last stretch is judgement. Wall height is a number the drawing rarely states, and room names are the thing a leasing team wants to rewrite for an audience. Both are editable in the viewer, so a correction takes a moment rather than a round trip to whoever owns the model.
- Wall height. Editable, because a plan is a horizontal document and the vertical one is a decision.
- Rooms and labels. Their own layer, so names can be corrected or renamed for the market without touching geometry.
- On and off. Show the structure, show the labels, show both, depending on who is in the room.
Inspectable, and clear about its limits.
Every wall in the viewer was measured from a segment on your drawing, and every column carries the evidence that found it. That is what makes the model reviewable. It is also how you find the places where the drawing was ambiguous and the extraction had to choose.
What comes out is draft geometry: right for visualisation, marketing, early massing and the conversations that happen before anyone commits. It is not construction-grade BIM and not a measured survey, so it is not something to build from. We would rather say that here than have you discover it later.

The short version.
- Runtime
- Three.js, in the browser. Nothing to install.
- Shows
- The interactive 3D model beside the vector plan fitted to it.
- Editable
- Wall height, and the room and label layers.
- Inspectable
- Wall thickness per segment with its exterior, core or partition role; columns with the evidence that detected them.
- Source
- The extraction described on Floorplan to 3D.
- Not
- Construction-grade BIM, and not a measured survey.
Draft geometry for visualisation, marketing and early decisions, stated on this page in the same words as on every other, because it does not change depending on who is reading.
Around the viewer.
What it is showing
How the walls, roles and columns in the viewer were extracted from your drawing.
Where it gets published
The hosted leasing site that carries the view out to the market.
Using it while the design moves
Early-stage massing and client conversation, with the draft framing stated up front.