
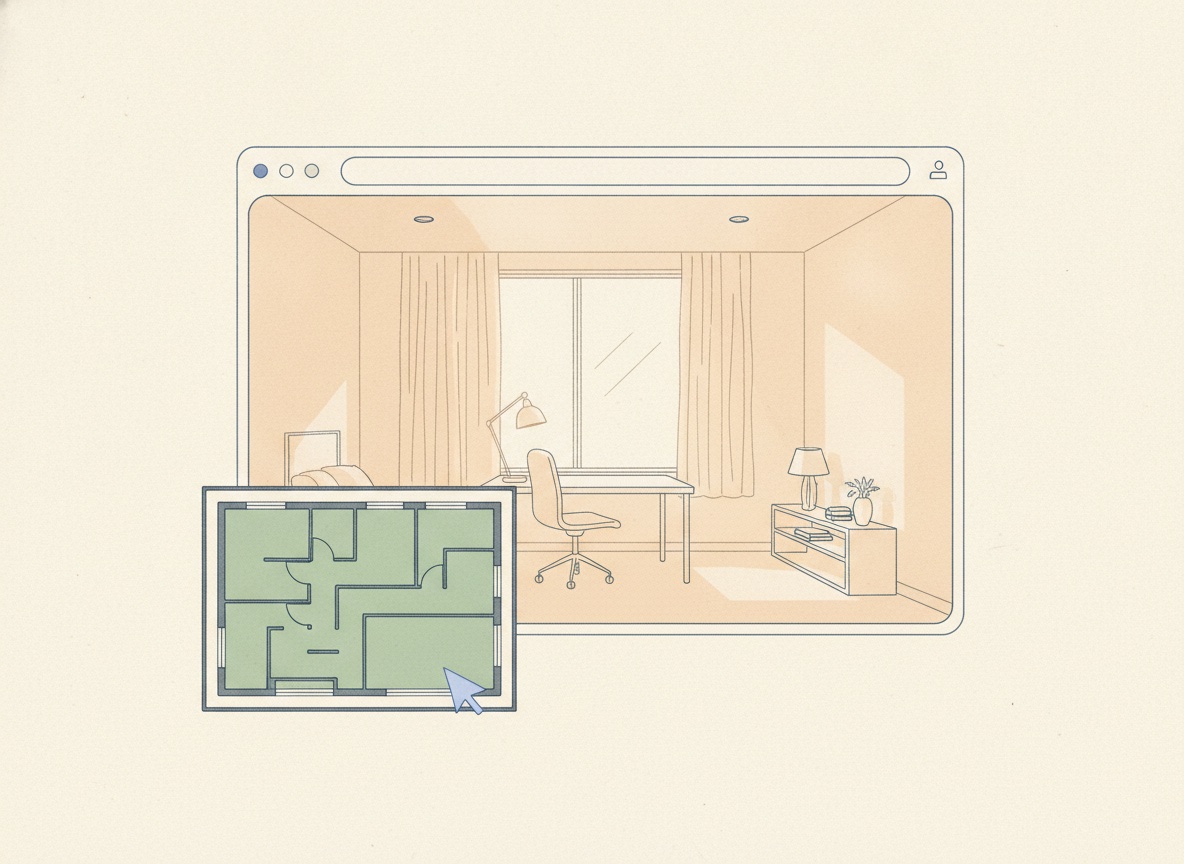
The theme dresses the floor the extraction found.
Extraction produces the fixed part. Walls with their roles, the core, the envelope, the columns the drawing gave up. A theme sits on top of that and decides how the space reads: the palette it is dressed in, the finishes on its surfaces, the styling of the furniture that fills it.
Nothing in a theme moves a wall.
- Palette and finishes. The colour and material treatment the scene is dressed in.
- Furniture styling. How the space is furnished, and how densely it reads.
- Geometry untouched. The plate stays the plate: same walls, same core, same columns, same rooms in the same places.
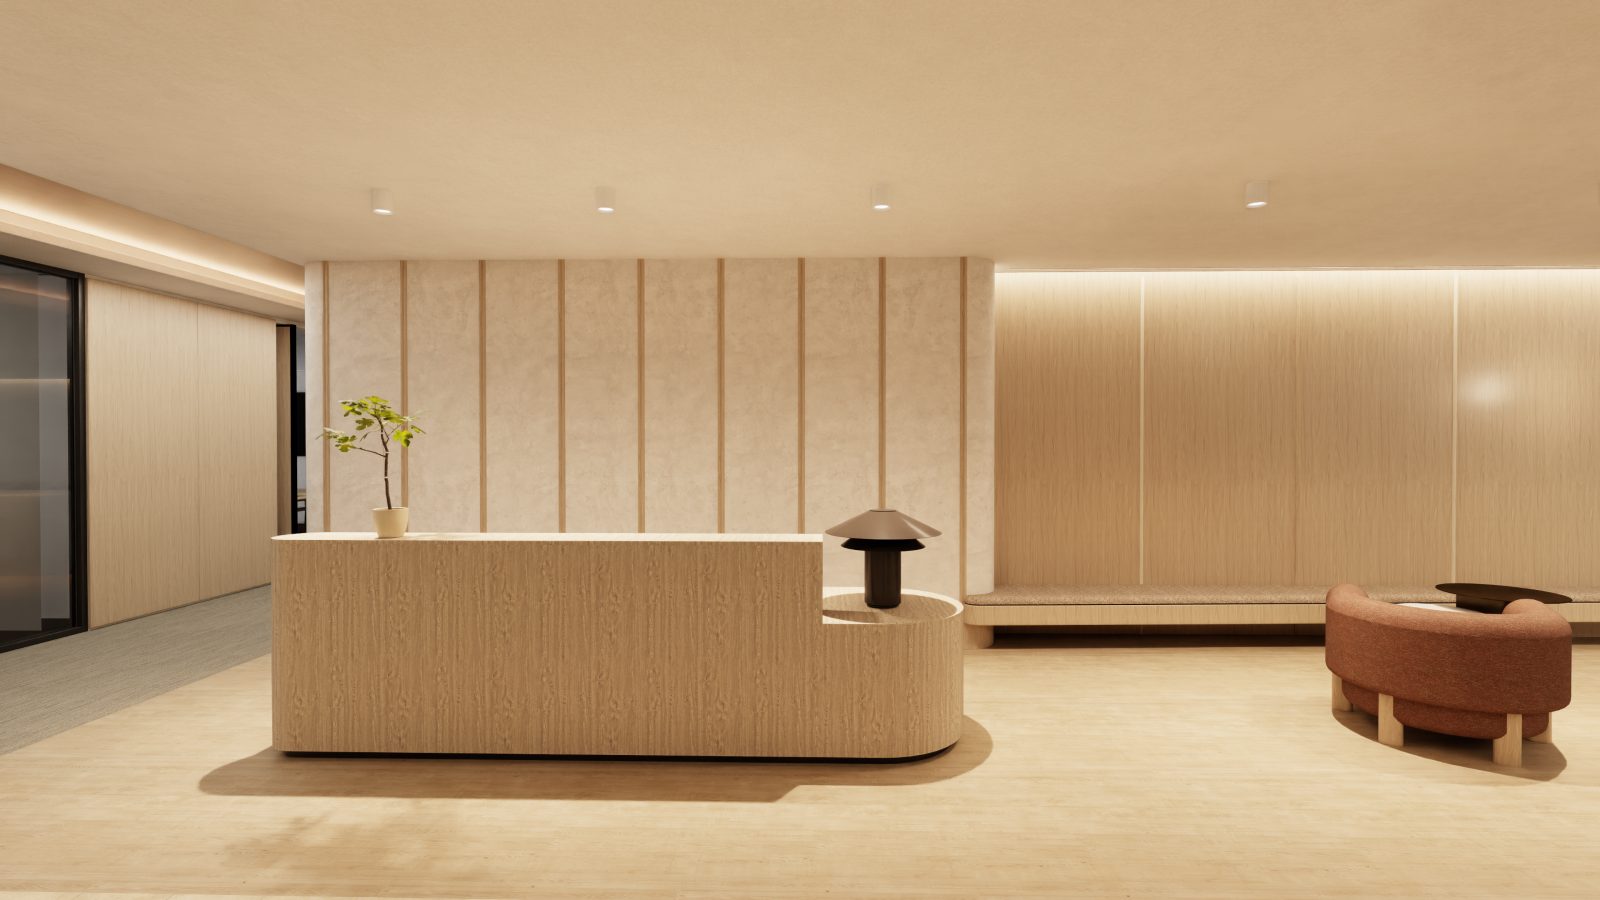
Four directions.
Each theme is a design direction, and each one has a board behind it: the interior photography and finish samples the direction was drawn from, gathered on a sheet. A board is the brief for how a theme reads, not a picture of your floor with it applied.
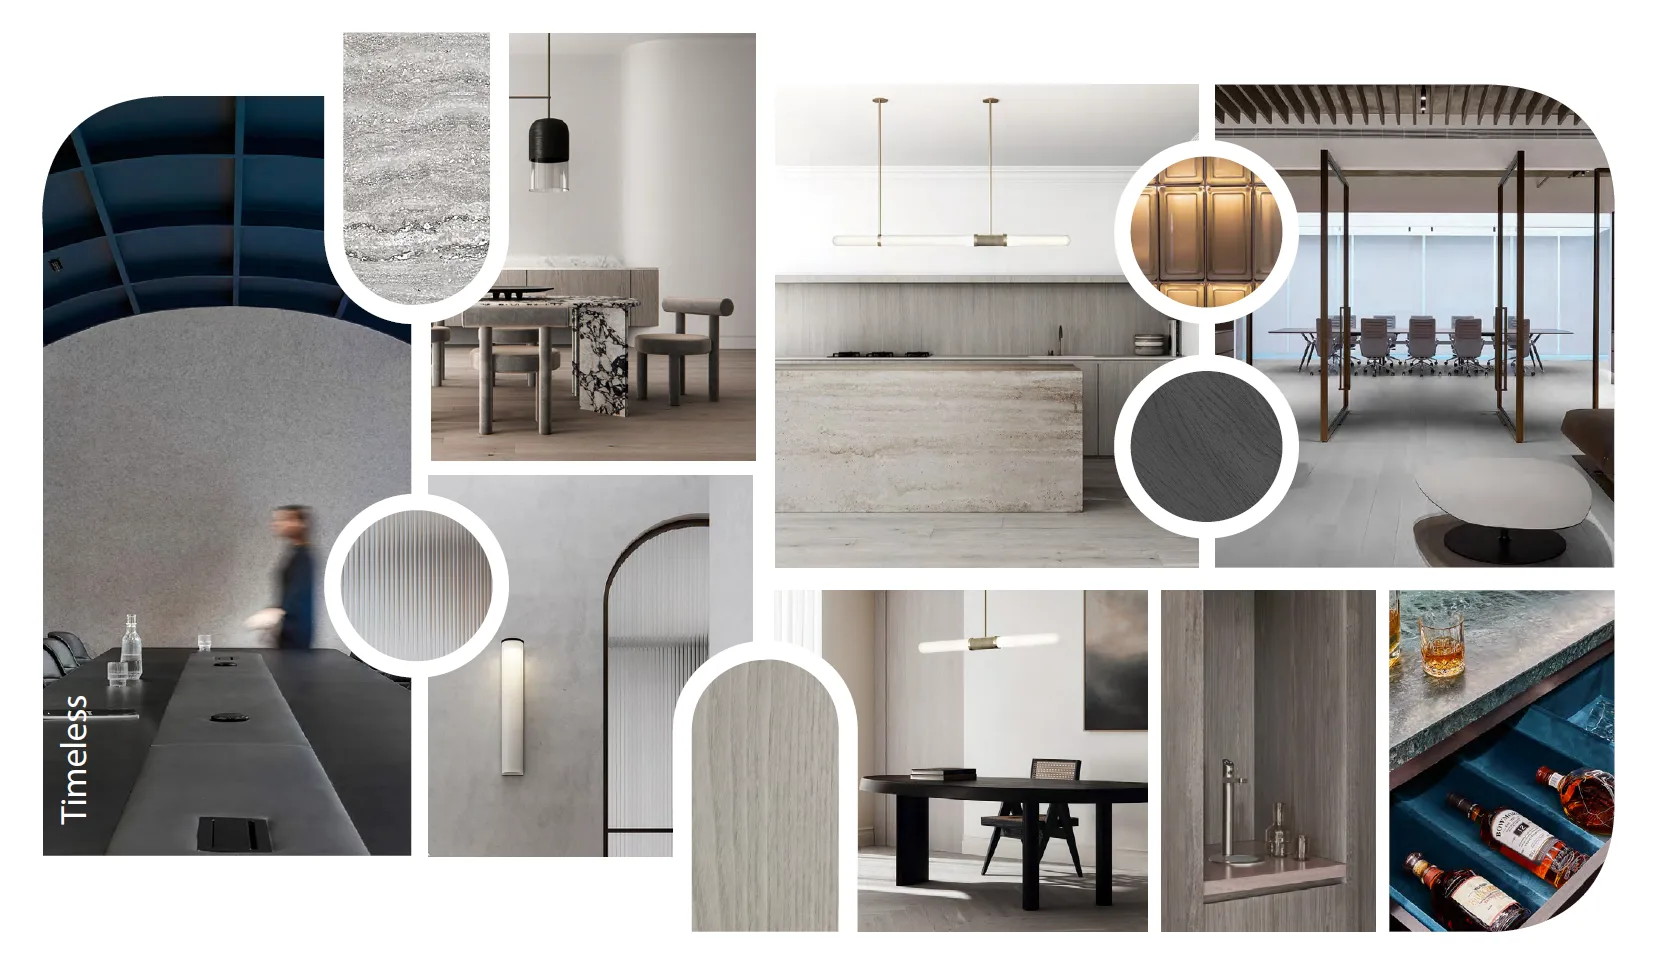
Timeless
Refined · enduring · assured
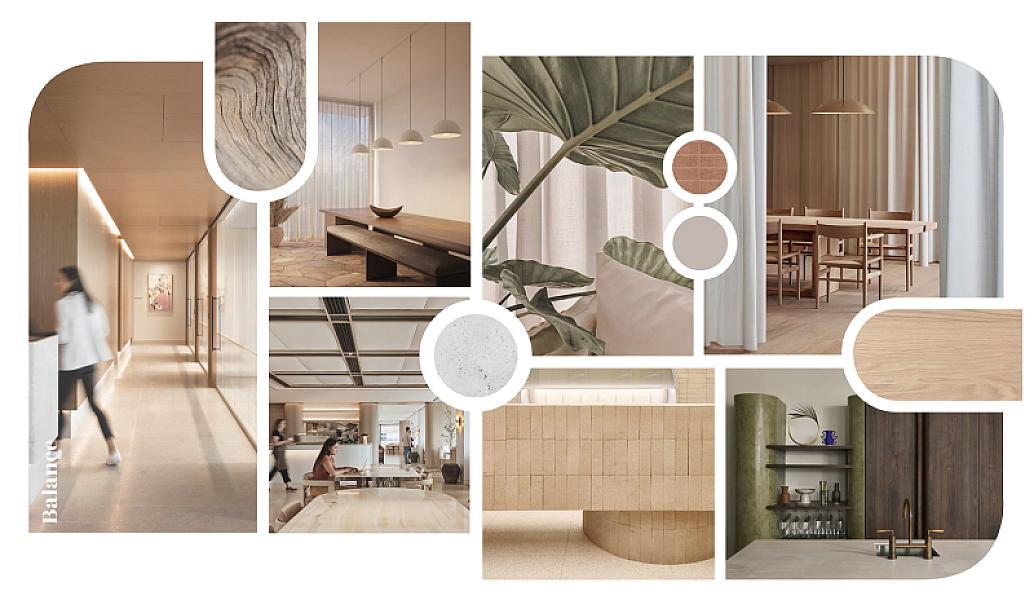
Balance
Warm · natural · composed
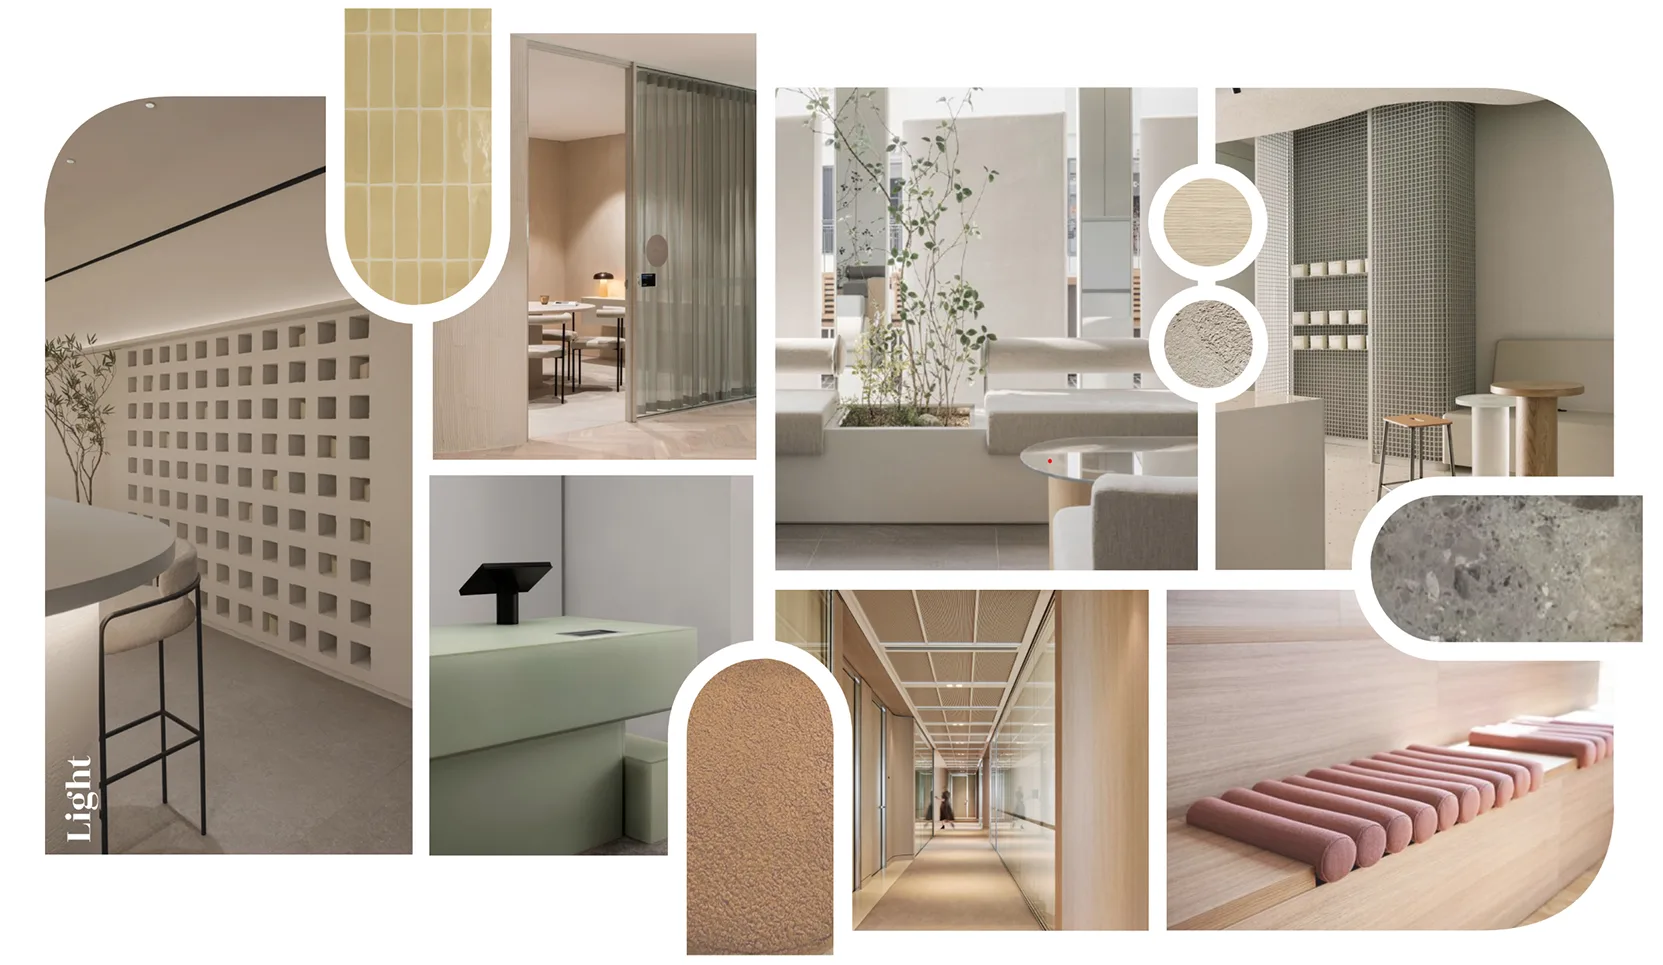
Light
Airy · tactile · optimistic
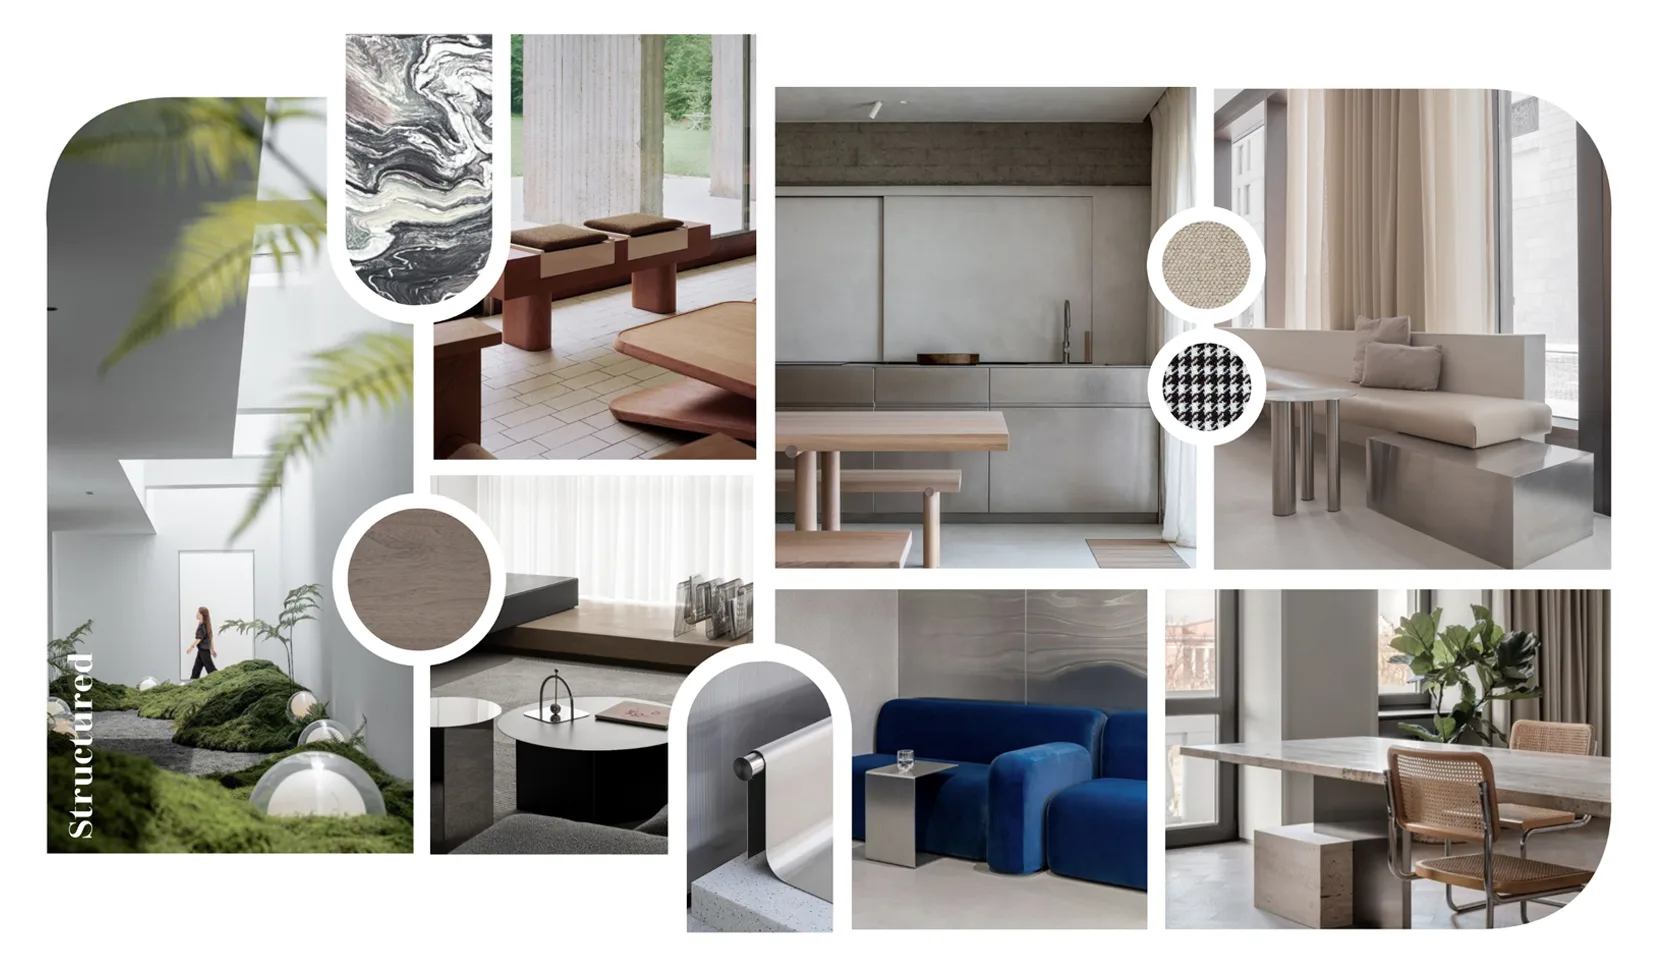
Structured
Precise · confident · expressive
One extraction, two conversations.
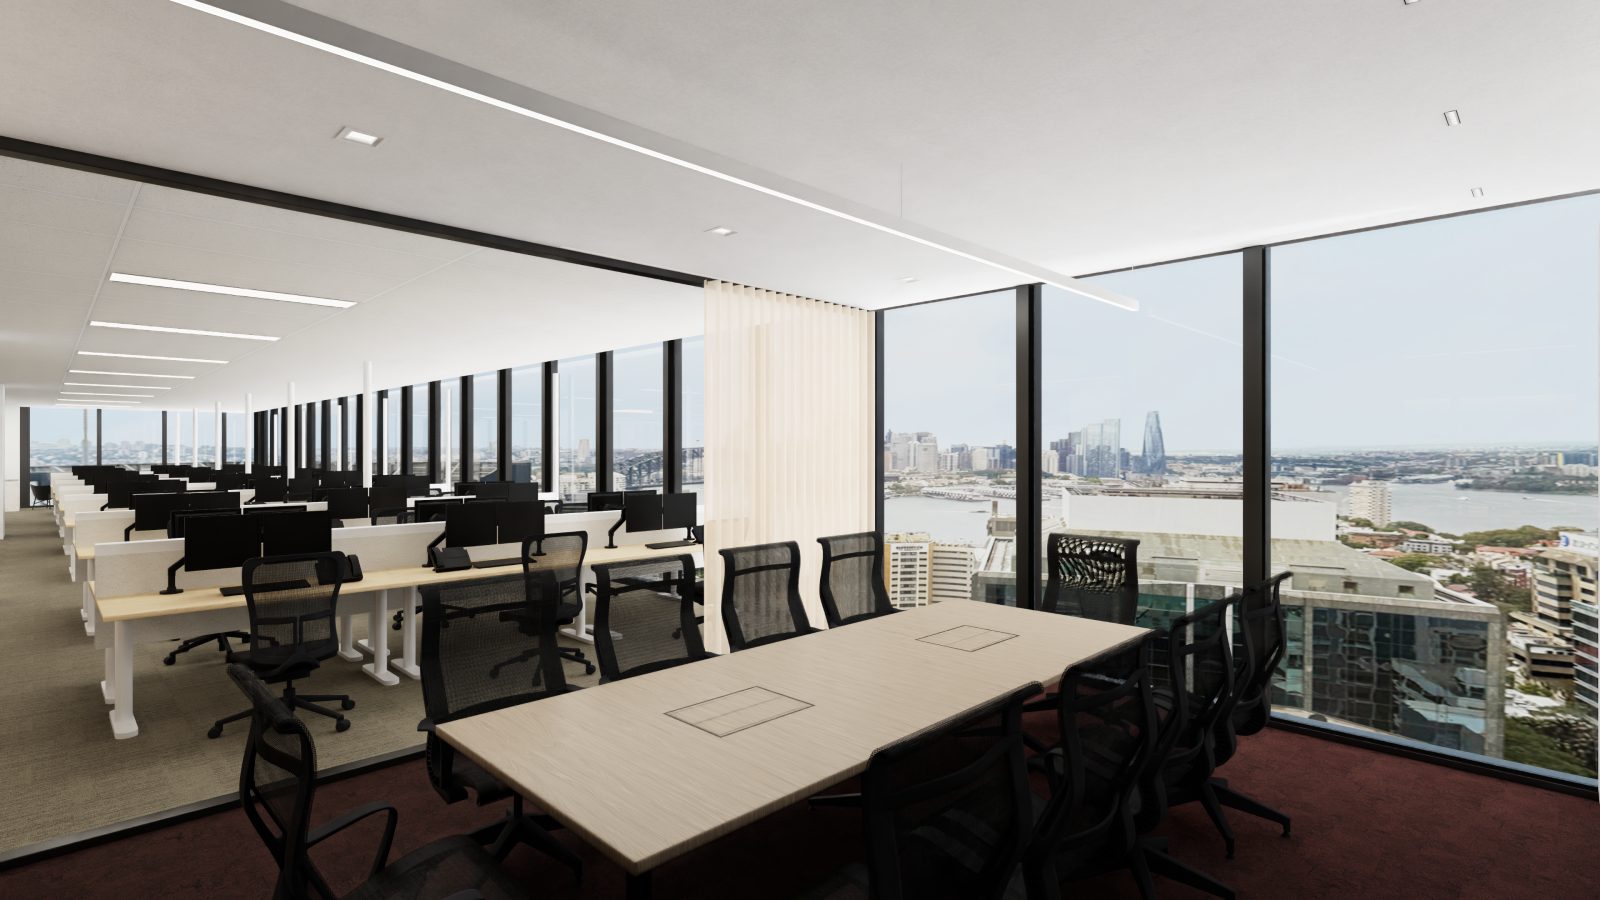
A leasing campaign and a technical review want different pictures of the same floor. The campaign wants it warm, furnished and occupied. The review wants the shell: walls, core, envelope, nothing in the way of the thing being discussed.
Both come out of the same extraction. Changing who you are talking to means changing the theme, and the floor underneath stays the floor you already have.
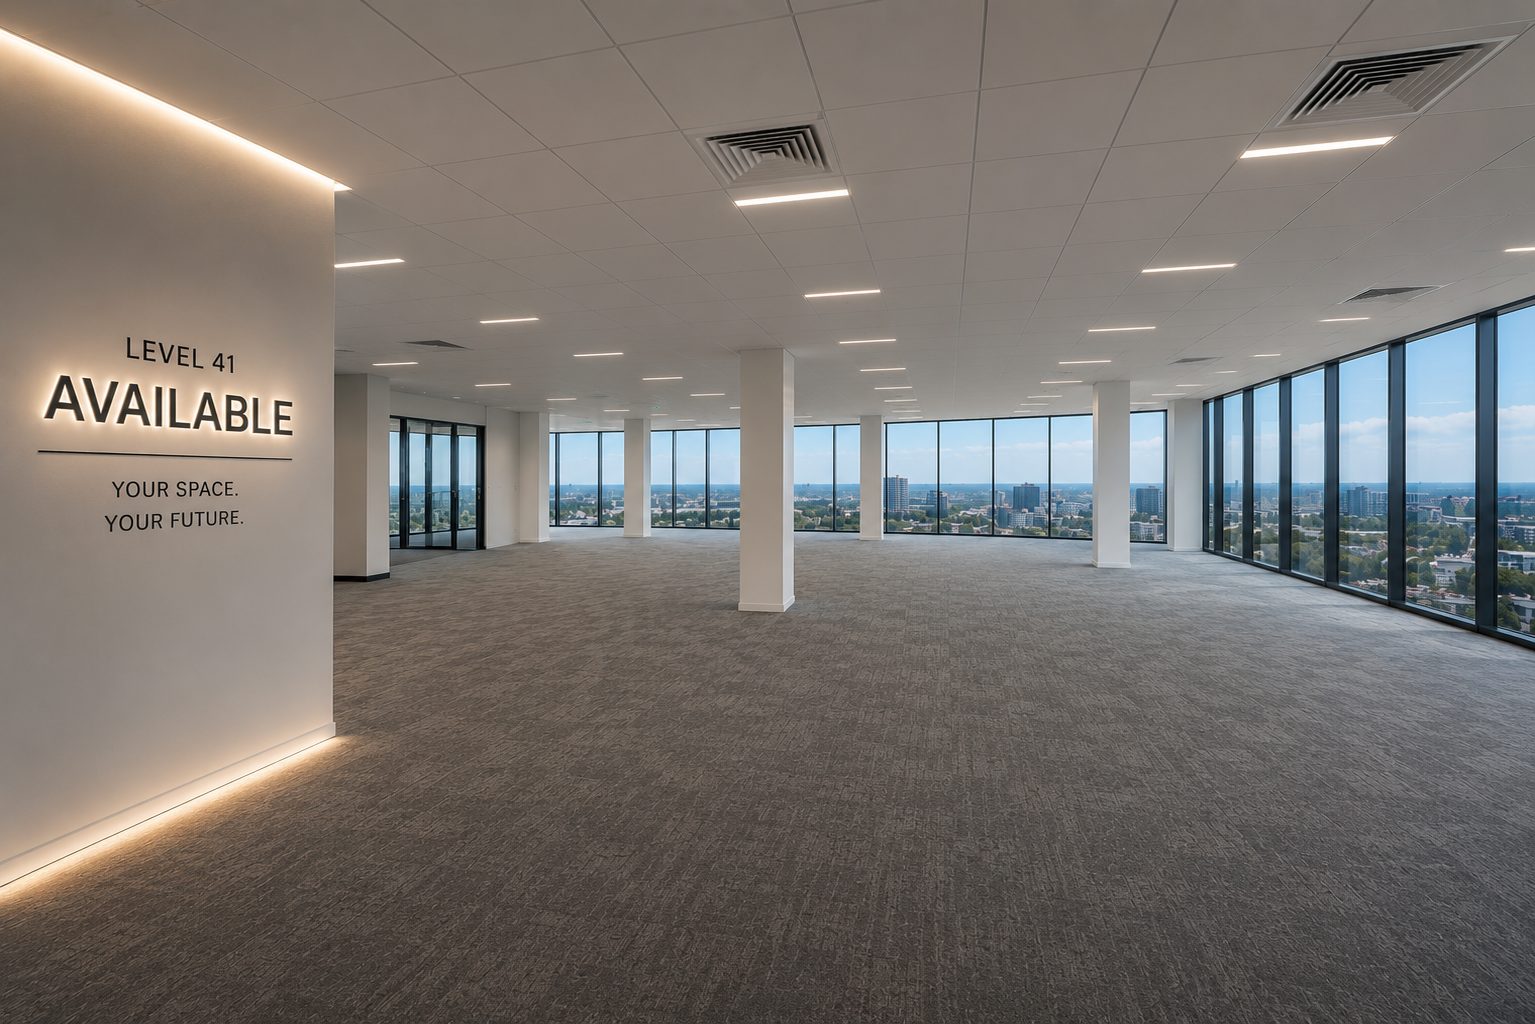
Chosen on the scene, before the render.
The theme is applied to the scene, and the render is taken afterwards. That order is the useful part. The decision about how a floor should look belongs to the scene, where you can still see the whole space, and the render carries out a decision that has already been made.
Everything that belongs to the render itself lives on its own page: camera, output, the settings that turn a themed scene into an image.
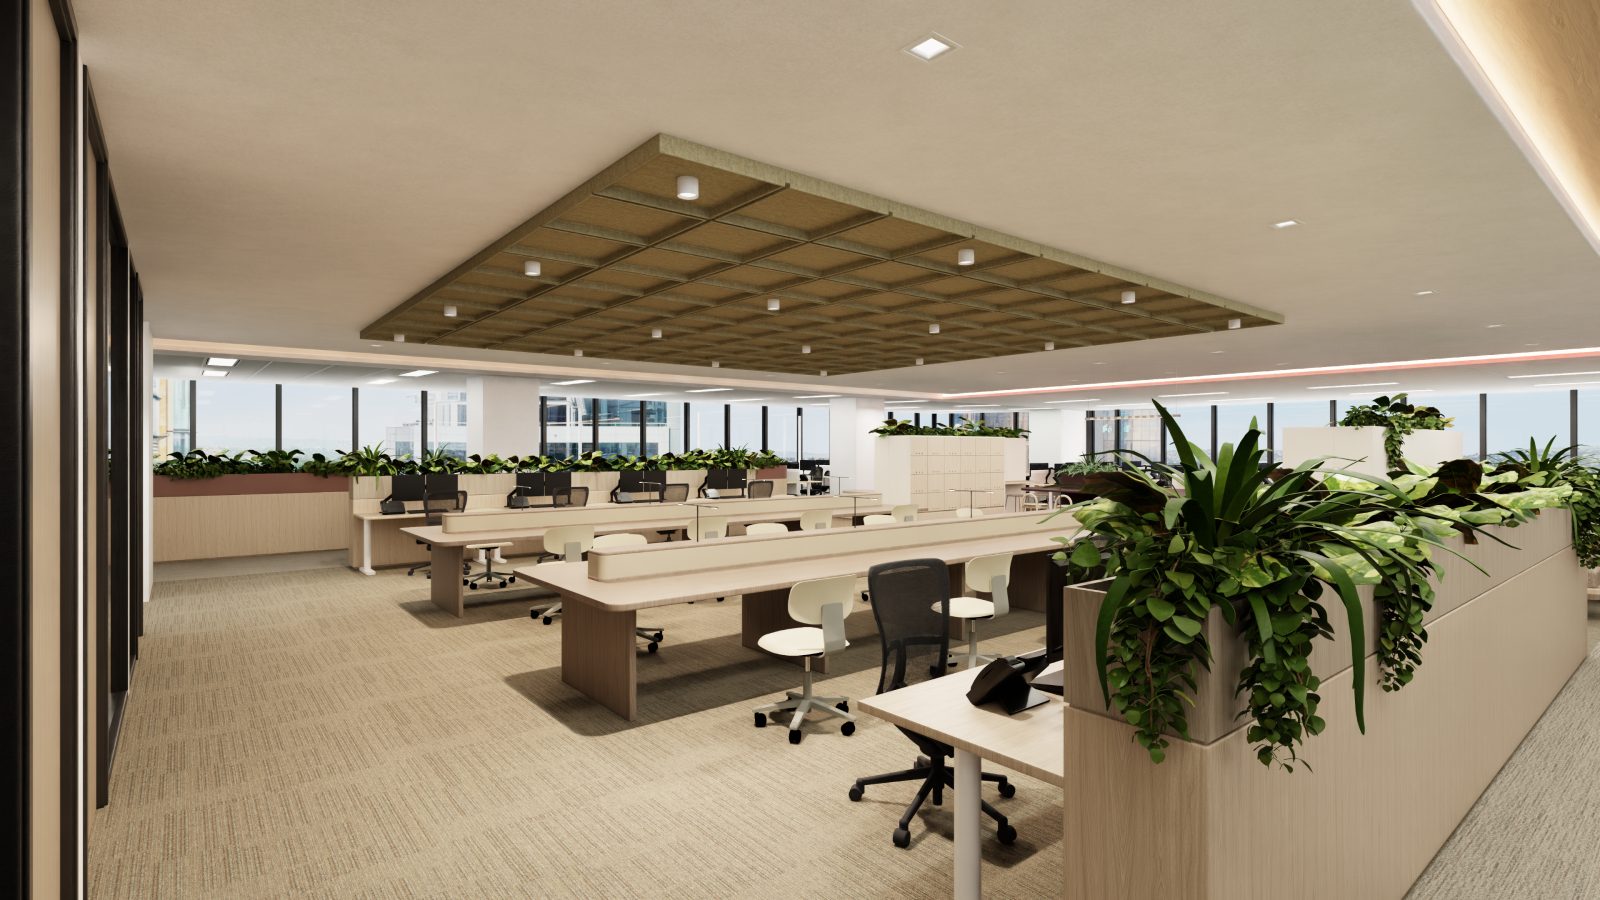
An illustrative fitout, and nothing more than that.
A theme shows how a floor could be dressed. What is actually installed in the building is a separate question, and a theme does not answer it. No surface in a theme is a specification, none of it is a materials schedule, and none of it should be handed to anyone as a description of the products in the space.
Underneath the fitout, the model is still draft geometry taken off a drawing. Right for visualisation, marketing and the conversations that happen before anyone commits. It is not construction-grade BIM and not a measured survey, so it is not something to build from.
The short version.
- The set
- Four themes: Timeless, Balance, Light and Structured.
- Changes
- Palette, finishes and furniture styling.
- Leaves alone
- The extracted geometry: walls, core, envelope and columns.
- Applied
- To the scene, before it is rendered.
- Range
- From a warm, furnished fitout to shell and core, on the same floor.
- Source
- The extraction described on Floorplan to 3D.
- Not
- A specification of real materials or products, and no statement about what is installed in the building.
Draft geometry for visualisation, marketing and early decisions, stated on this page in the same words as on every other, because it does not change depending on who is reading. StudiO is in early access, so the honest place to ask what a theme can do for a particular floor is a demo with the plan in front of us.
Around the theme.
What happens after it
Setting a camera on the themed scene and taking images off it.
Where the scene is checked
The interactive view of the geometry a theme is dressing, beside the plan it came from.
Where the dressed floor goes
The hosted leasing site that carries the furnished view out to the market.