
Turning a PDF stack into a leasing site
A twelve-storey commercial asset, one plan per floor, and the campaign that came out.
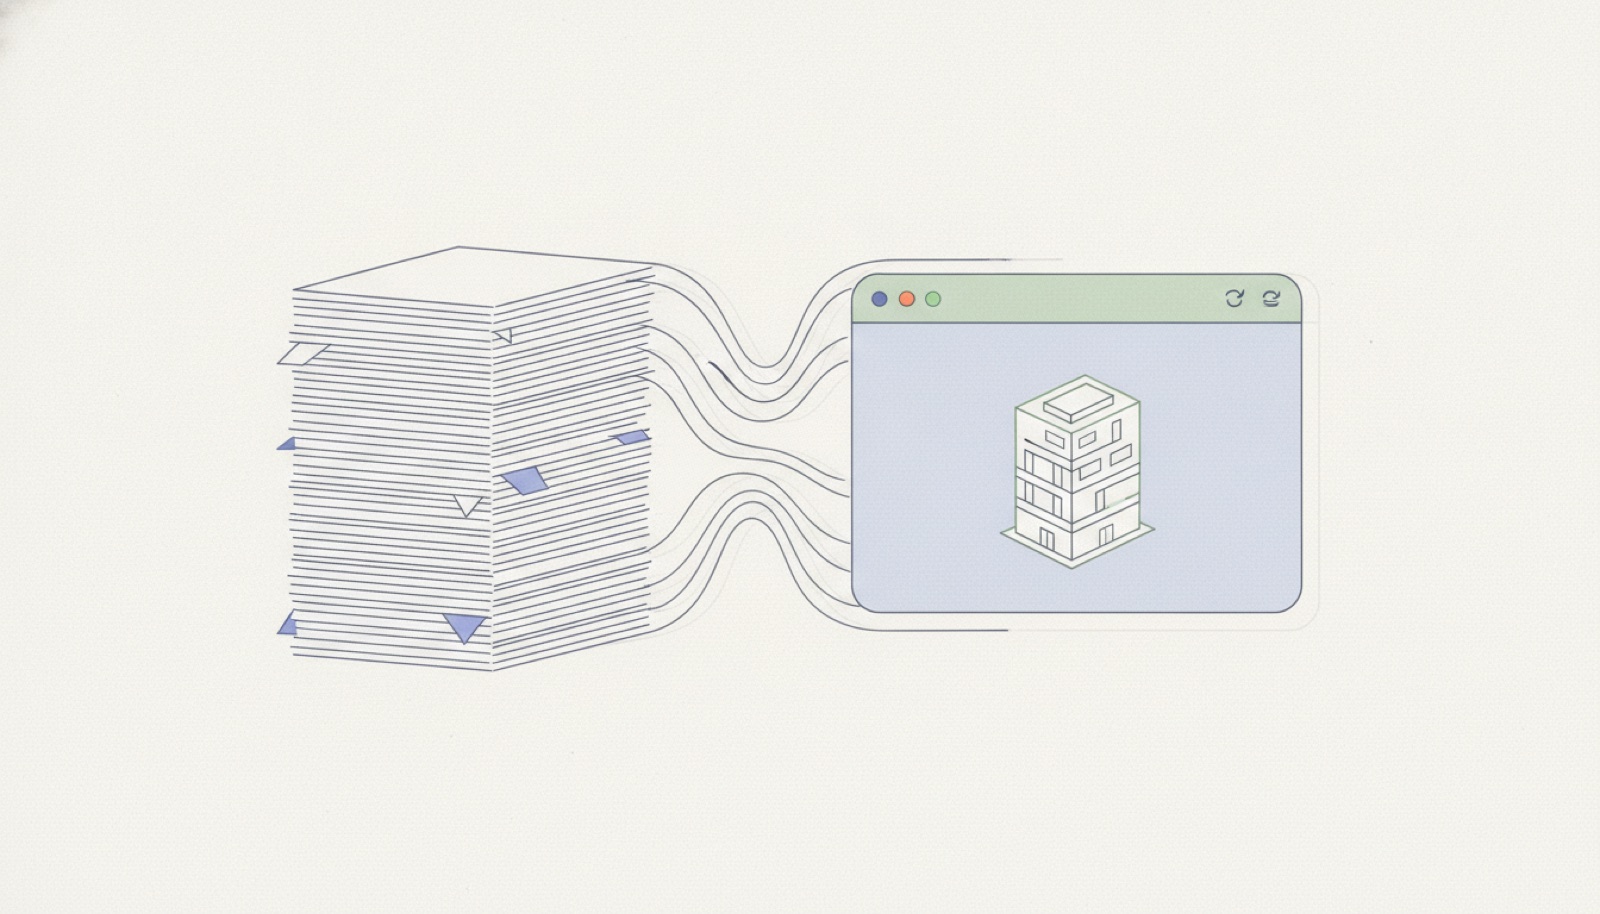
The asset is a twelve-storey commercial building with several floors coming available across a single year. The marketing team had what every team in this position has: a folder of PDFs, one plan per level, drawn at different times by different consultants, some exported cleanly from CAD and some scanned from paper.
Their existing process was to send the relevant plan as an attachment and describe the rest over the phone. It worked, in the sense that floors did eventually lease. It also meant every enquiry opened with the same conversation explaining a drawing, and the floors with the most awkward shapes got the least of that explaining, because they were the hardest to describe without one.
Day one: the stack goes in
The plans were uploaded as they were. Nothing was redrawn, retraced or cleaned up first, which was the point of the exercise: if the drawings had to be prepared, the preparation would become the new bottleneck.
The mixed provenance of the set turned out to matter less than expected. The vector exports and the raster scans go through the same extraction; what differs is how much of the work the drawing has already done. Scale was settled first in either case, recovered from the title block where the sheet was vector and stated as an explicit estimate where it was a scan. A model that is dimensioned can be held against a tenancy schedule. A model that is only proportioned is a marketing image.
The hour in the middle
The review step is where the team’s own knowledge of the building got used. Each level came back with its walls measured per segment and typed by role, as exterior, core or partition, and its columns detected with the evidence behind each detection attached.
On a stack like this, that structure is what makes review tractable. The core is the same on every level, so it is checked once and then recognised eleven more times. The exterior envelope is consistent. Partitions are what actually vary, and those are the segments the team spent their attention on: old fitout walls drawn on plans that predated the last two tenancies, a couple of levels where a service riser read as a small room.
Seeing why the model said what it said kept the hour a review rather than a redraw. A column called out with its evidence is a claim you can accept or reject in a second. One that simply appears has to be verified against the drawing by hand.

What went to market
Each available level came out as a leasing site: the interactive 3D view of the floor, the fitted vector plan beside it, the imagery, and the agent’s details, on one link. For the team the interesting change was in what became routine. A campaign standard that had previously been reserved for the building’s best floor now applied to the whole stack, including the small suite on a mid-level that would once have gone out as an attachment and a phone call.
What they described afterwards was a change in how enquiries started. Conversations began further along, because the prospect had already answered the shape question for themselves before picking up the phone. No number is attached to that, and none is claimed; it is the outcome the team was after.
The honest boundary
What came out is draft geometry, produced for visualisation, marketing and early decisions. It is not construction-grade BIM and was never used as such: the fitout drawings for the floors that leased were produced the ordinary way, by the ordinary consultants, from a measured basis. The model had one job, which was to get the floor understood by someone who had not yet stood in it.