
Exterior, core, partition: what each wall role decides
A wall that knows its own role changes what the model can be measured against, and what a leasing plan can show.
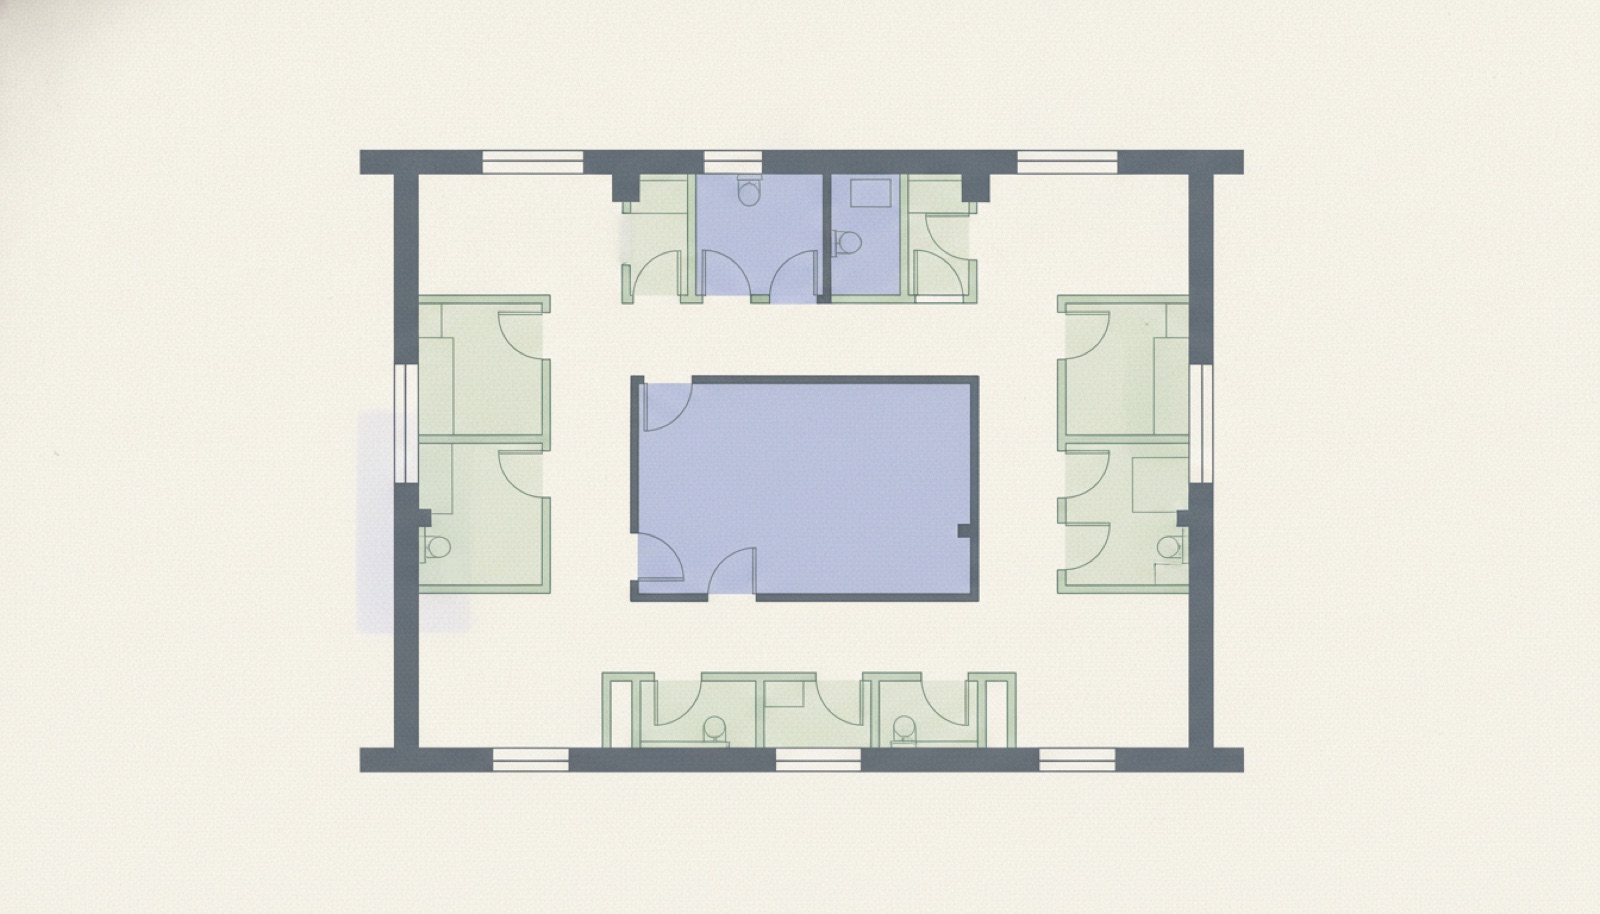
Most automatic floorplan models treat a wall as one kind of thing: a line with a thickness, extruded to a height. It is the obvious way to build one, and it produces something that looks correct from across the room. The trouble starts the moment anyone asks a question of it.
StudiO types every wall segment by role, as exterior, core or partition, and measures thickness per segment instead of applying one global figure. The two decisions are really one decision, and almost everything downstream depends on it.
A wall is not one thickness
On a real commercial plate the envelope, the core walls and the internal fitout are drawn at genuinely different thicknesses, because they are genuinely different constructions. A model that averages them is wrong everywhere by a small amount, and small amounts compound. The outer face sits in the wrong place, the internal dimensions drift, and the plate ends up describing a floor close to the one on the drawing without being it.
Measuring per segment keeps each wall at the width the drawing gave it. That is the unglamorous half of the job. Giving each of those segments a role is what the rest of this piece is about.

What each role means
Exterior is the envelope, the boundary between the building and the weather. It fixes the outline of the plate, and it is the surface a window line and a view are attached to.
Core is the part of the floor nobody leases: lifts, stairs, risers, amenities. It is fixed, and it is usually identical on every level of a stack. Its position relative to the envelope is what a tenant rep looks for first, because that is what decides whether the remaining area is one usable space or three awkward ones.
Partition is everything internal and moveable, which is to say the fitout. It is the layer most likely to be out of date on the drawing, and the layer a prospect cares least about, because they intend to replace it.
How the roles get assigned
Two passes run off the same drawing. One is semantic, concerned with what the plan means: which areas are rooms, which are circulation, which lines are boundaries. The other is structural, concerned with what holds the building up.
Neither pass alone assigns a role confidently. Geometry cannot always tell a thick partition from a thin core wall. Meaning cannot always tell a drawn boundary from a built one. Read together they agree far more often than either is right by itself, and the segments where they disagree are the ones worth a reviewer’s attention. Columns work the same way: each detection carries the evidence that found it, so a reviewer is looking at a claim they can accept or reject.
What it changes downstream
Once a wall knows its role, the model reads correctly as well as rendering correctly. The envelope reads as the outside. A core reads as the fixed obstacle it is, and not as one more room. In the 3D view a prospect gets the shape of the floor instead of a maze of equal-weight lines, and on the fitted vector plan beside it a leasing plan can draw a tenancy boundary that means something, because the model knows which walls are permanent and which ones belong to the current tenant.
It also makes review tractable at portfolio scale. On a stack of levels the core is the same every time: check it once, recognise it eleven more times. What varies between floors is partitions, and role is what lets a reviewer spend their hour on the layer that changes.
None of this makes the output construction-grade. It is draft geometry, for visualisation, marketing and early decisions, produced from a drawing rather than from a survey. What role adds is that the geometry knows which of its own lines it has grounds to be confident about. Upload in two minutes, review in one hour, launch in twenty-four.