
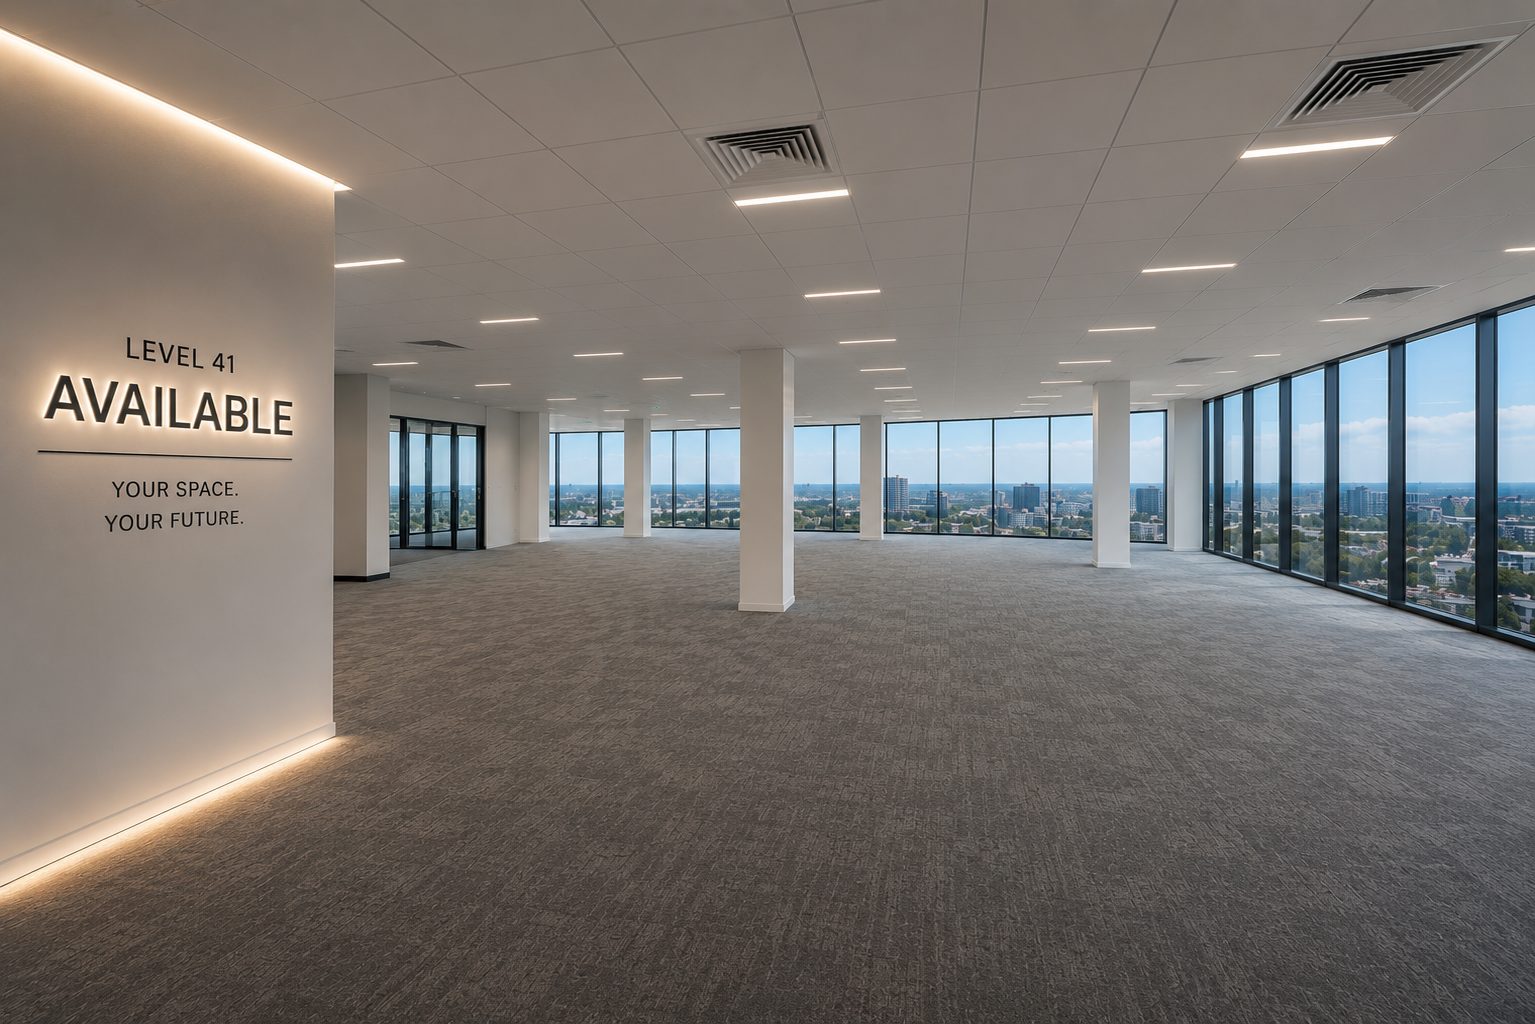
The same floor, taken two ways.
Neither column is a caricature. The first is how good visual work has been produced for decades, and it takes that shape because every image in it is authored.
Commissioning a render pipeline
- You write a brief, and pick the views you think will sell the space.
- The plan goes out for modelling, and the model is built by hand.
- Materials, furniture and lighting are set up per view.
- Frames go into a render queue, and you wait for the batch.
- Stills come back. Anything the brief missed is a revision round.
- A brochure or a listing gets built around the images.
Deriving it from the plan
- You upload the floorplan you already hold. Two minutes.
- Scale comes off the title block, or is estimated and stated on a scan.
- Walls are measured per segment and typed exterior, core or partition.
- You review the model and the columns it found, in about an hour.
- The leasing site is live within a day, on one link.
- The viewer holds every angle, so there is no shot list to miss.
Nothing here replaces an authored image.
A hero shot is a piece of art direction. Someone chose the hour of the day, the weather outside the glazing, the way a chair is pushed back from a table, and how much of the ceiling to give away. That work is a person’s judgement about what the building should feel like, and no extraction of a plan produces it.
If the campaign leads on a single image on a hoarding or on the front of a brochure, commission it. The same is true of anything the drawing cannot know: a finish nobody has chosen yet, a planting scheme, a view out of a window that does not exist on any sheet in the set.
- Hero marketing imagery. One image carrying a whole campaign has to be briefed and authored.
- Bespoke art direction. Styling, staging and mood are authored decisions.
- Beyond the drawing. Anything not in the plan set cannot be read out of it.
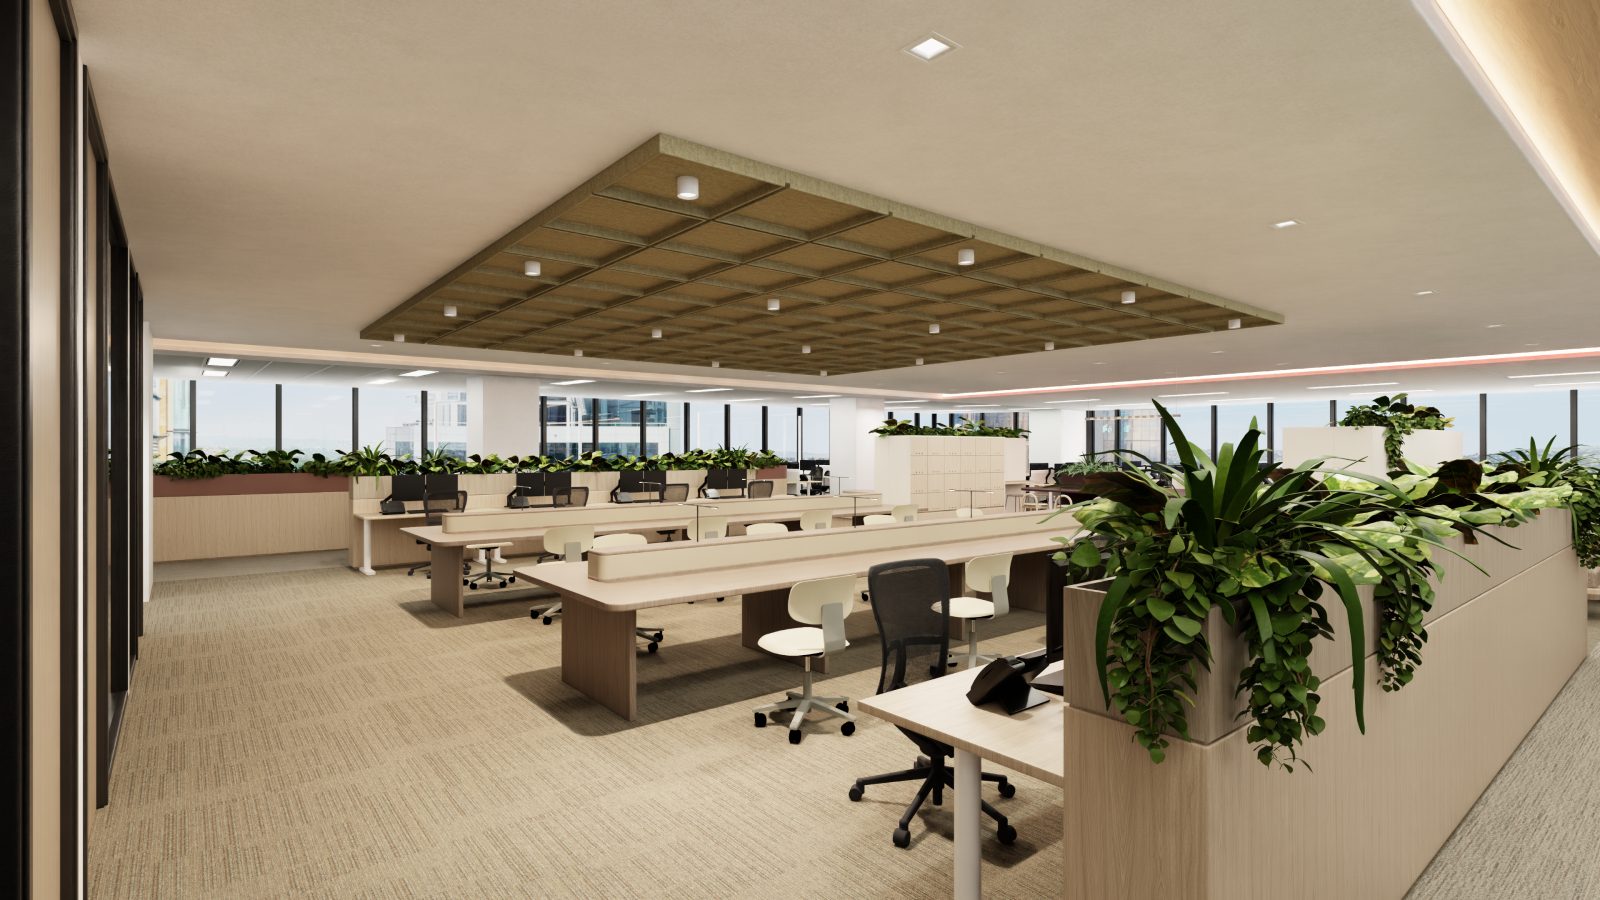
Coverage, and the ability to check it.
A commission is priced per space, so the spaces that get one are chosen. The tower floor gets images and the eleventh-floor suite gets a plan and a phone number. When the model comes off a drawing that already exists, that choice stops being made on cost, and the eleventh floor gets the same treatment as the flagship.
The second difference is auditable output. Every wall in the viewer was measured from a segment on your drawing and carries its role; every column carries the evidence that detected it, marked probable or asserted. A still cannot be interrogated that way. It either looks right or it does not.
- Every space, not the chosen ones. The input is a drawing you already have.
- Every angle. The viewer is the model, so nobody has to guess the shot list in advance.
- Reviewable. Wall roles per segment, columns with evidence, and a plan fitted to the model.
The short version.
- Input
- A commission starts from a brief. StudiO starts from the floorplan PDF or image already in the folder.
- Output
- A commission returns authored stills. StudiO returns an interactive model, a fitted vector plan and a hosted site on one link.
- Coverage
- Per-space commissions are chosen. Plan-derived models are not.
- Revisions
- A new view means a new render. In the viewer it means moving the camera.
- Checkable
- Wall thickness per segment with its role, and columns marked probable or asserted.
- Not
- Art direction, or construction-grade BIM.
StudiO produces draft geometry for visualisation, marketing and early decisions. It is not a measured survey, and it is not the documentation a building gets built from.
Around this comparison.
The other comparison
For most floors the alternative on the table is a PDF attachment.
What draft geometry means
The line between geometry good enough to market a space and the model a building is built from.
What gets published
The hosted leasing site the model arrives on, and the single link that carries it.